

$629,900 $3,381 est/mo Sourced by Back At You
9786 Mesquite Court,Plain City, OH 43064
Plain City, OH 43064













Description
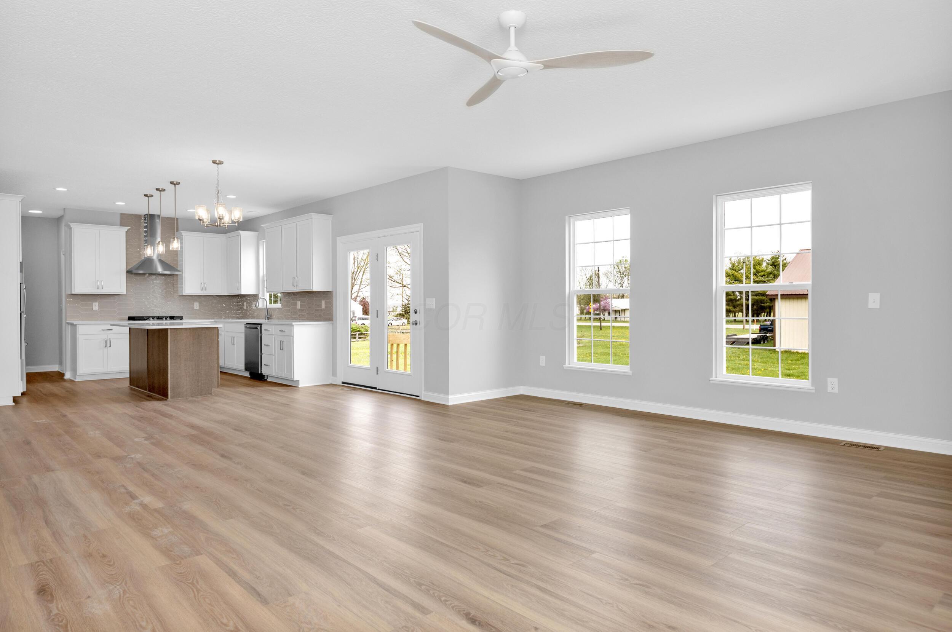
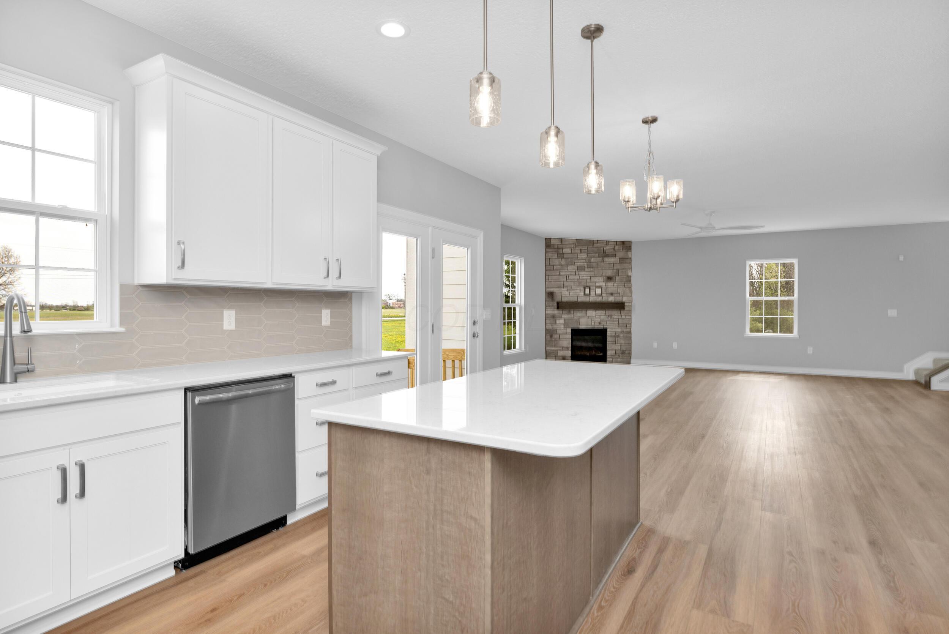
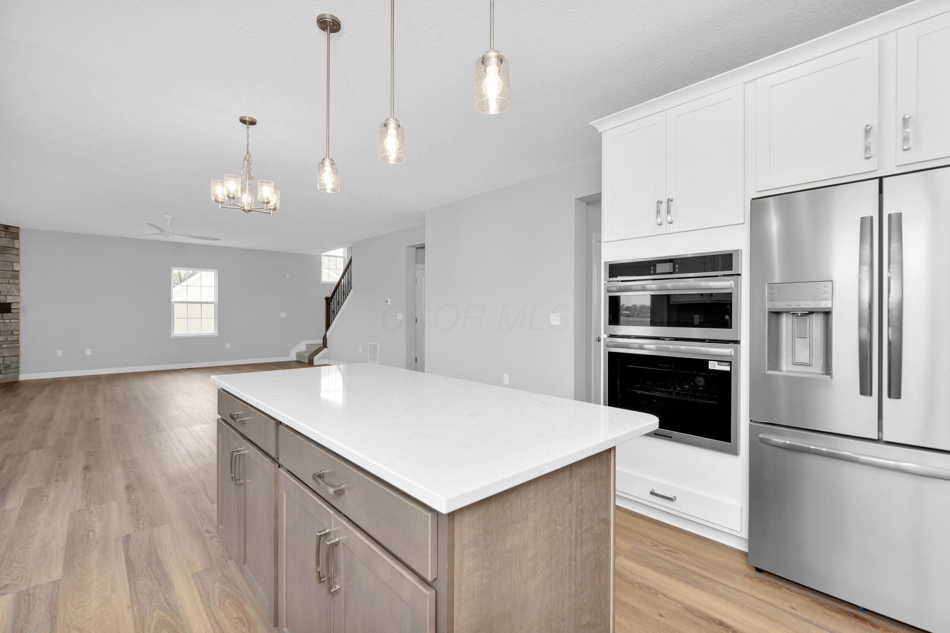
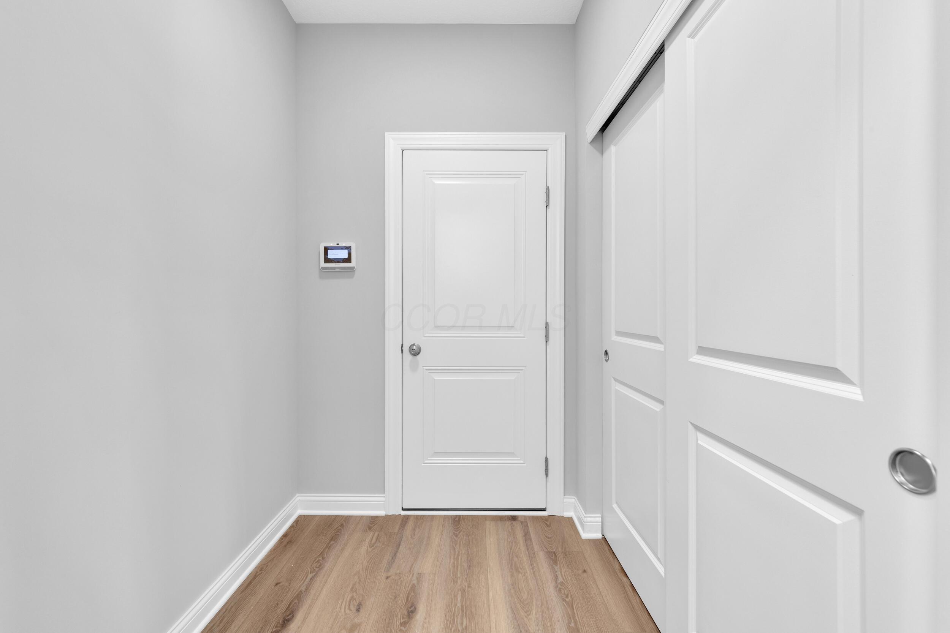
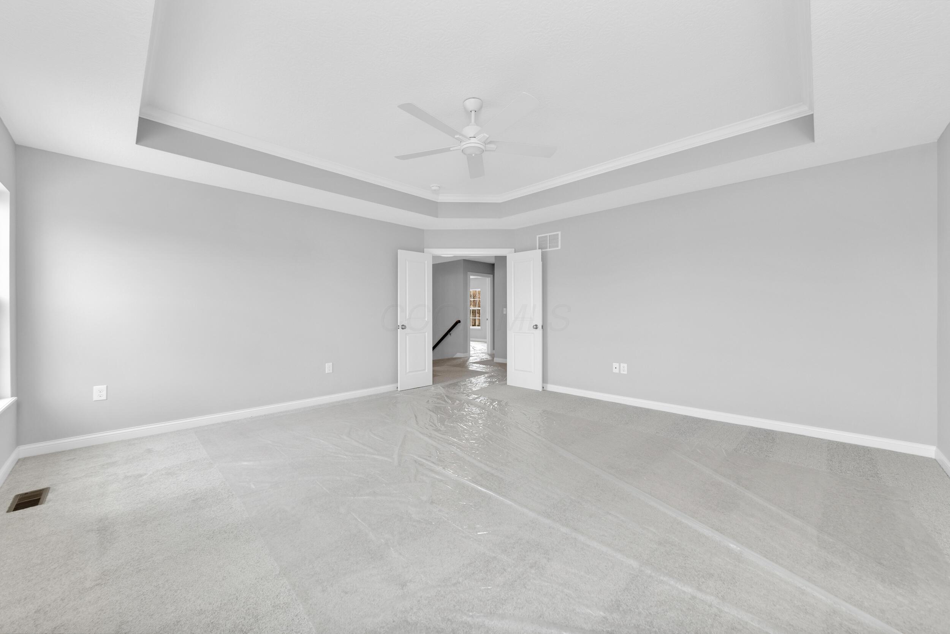
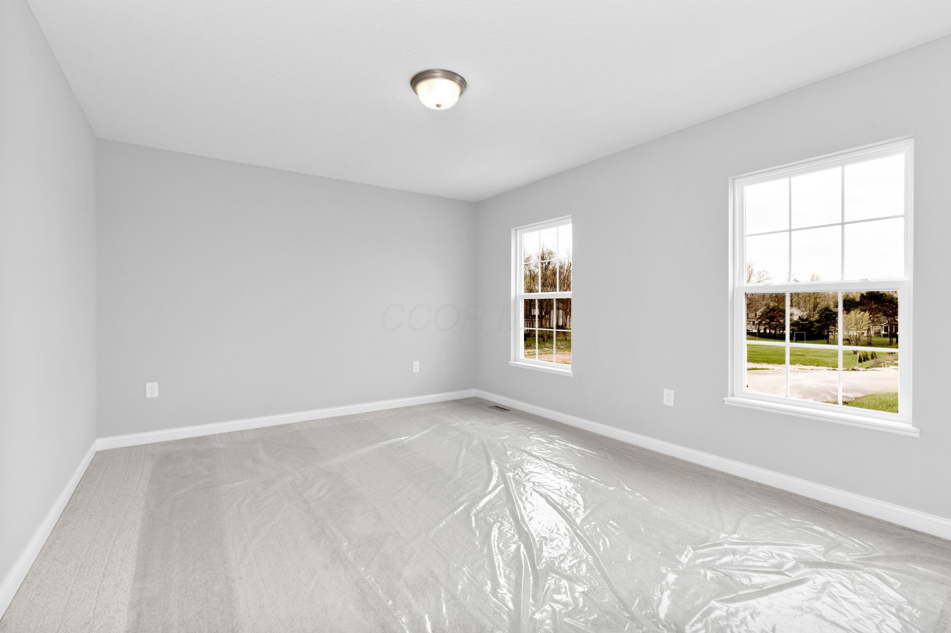
This Erie A Floor Plan includes 4 bedrooms, 3.5 bathrooms, a 3-CAR TANDEM GARAGE and full basement. Great room with stone surround fireplace, living room, formal dining with tray ceiling, and deluxe kitchen with walk-in pantry. 2nd floor owners bedroom with tray ceiling and 2 walk-in closets. 2nd floor laundry room. Full basement has 9' ceilings and a 3/4 bath rough-in.
Details
| MLS # | 226028359 |
|---|---|
| Listing Type | For Sale |
| Style | House |
| HOA Dues | $250 |
| Sub-Type | Resale |
| Status | Active |
| Year | 2026 |
| Days On Site | 45 |
| Listing Provided By | Firstmark Real Estate LLC | David H Parsley |
Features
| Bed(s) | 4 |
|---|---|
| Bath(s) | 4 Total |
| SQ Feet | 3,075 |
| Garage | 3 |
| Basement | Y |
| Acreage | 0.40 |
Area Information
| State | OH |
|---|---|
| County | Union |
| City | Plain City |
| Zip Code | 43064 |
| Community Name | The Reserve at New California |
| School District | FAIRBANKS LSD 8001 UNI CO. |
| High School | FAIRBANKS LSD 8001 UNI CO. |
| Listing VS Median (in The Reserve at New California) | |
Price: $629,900 low | high Med: $689,900 sqft: 3,075 low | high Med: 2,763 $ / sqft: $205 low | high Med: $250 On site: 45 low | high Med: 77 | |
Market Activity 43064
Request a showing
Request a showing
Contact
Learn More About This Property

| State | OH |
|---|---|
| County | Union |
| City | Plain City |
| Zip Code | 43064 |
| Community Name | The Reserve at New California |
| School District | FAIRBANKS LSD 8001 UNI CO. |
| High School | FAIRBANKS LSD 8001 UNI CO. |
| Listing VS Median (in The Reserve at New California) | |
Price: $629,900 low | high Med: $689,900 sqft: 3,075 low | high Med: 2,763 $ / sqft: $205 low | high Med: $250 On site: 45 low | high Med: 77 | |
Nearby Listings (Within 1/10 mile)
Price: $472K - $787K
sqft: 2,000 - 3,500


Listing Updated: August 13, 2026 at 10:58:14 AM PDT