
 In-Person: 09/12 12:00 PM - 2:00 PM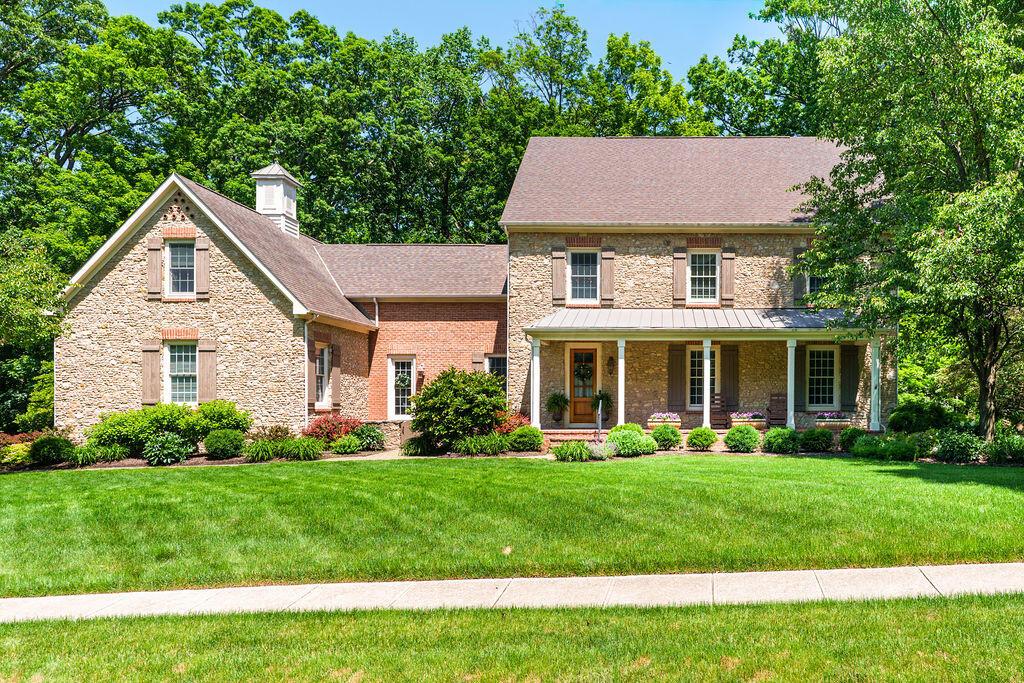

Description
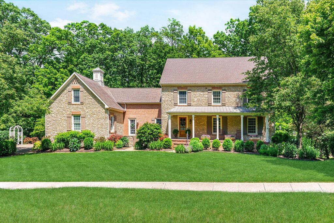
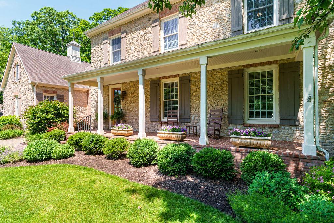
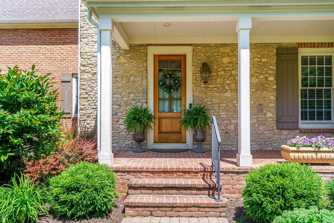
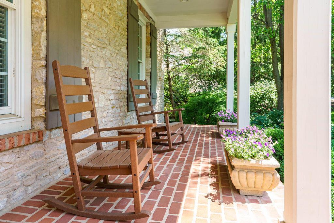
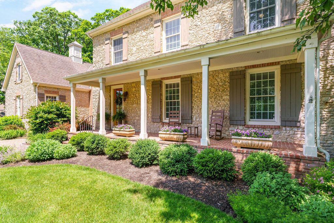
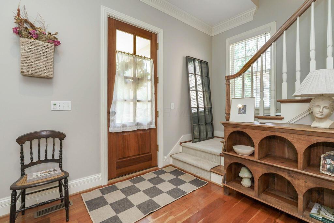
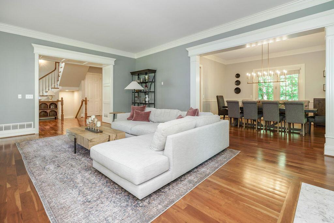
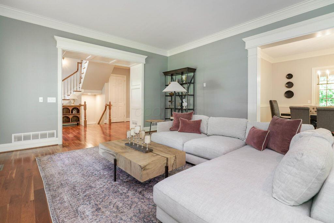
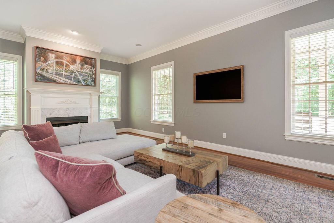
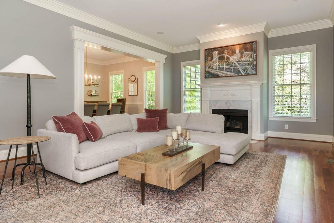
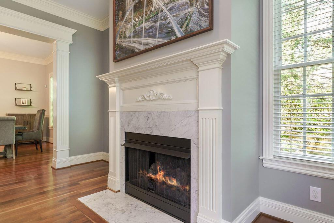
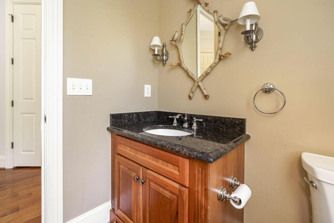
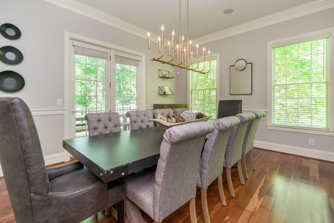
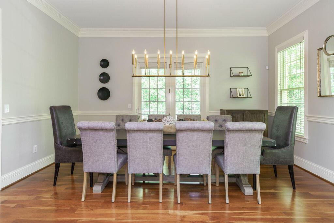
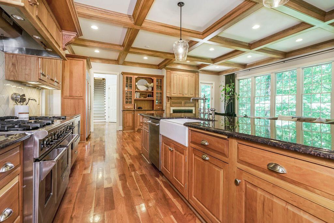
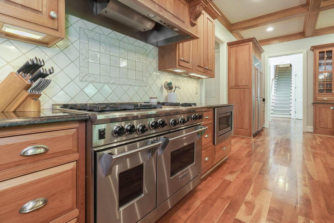
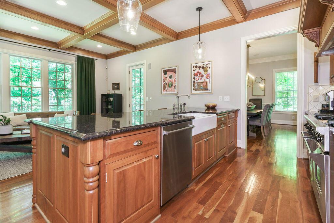
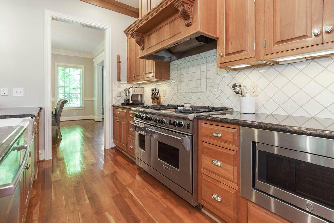
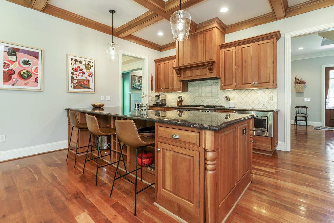
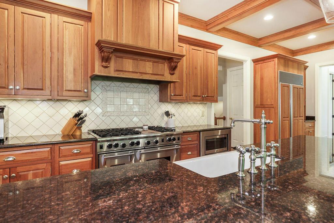
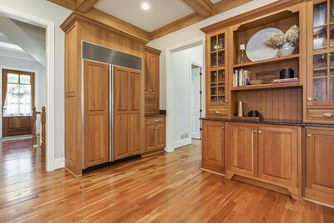
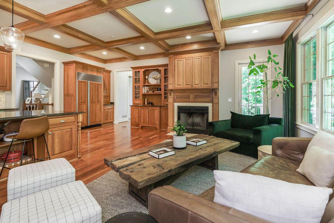
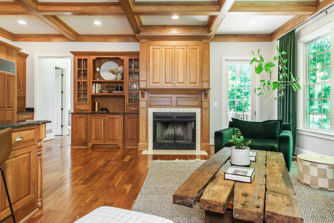
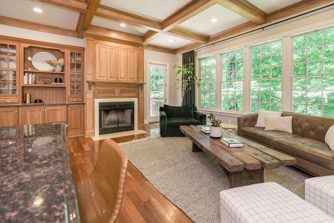
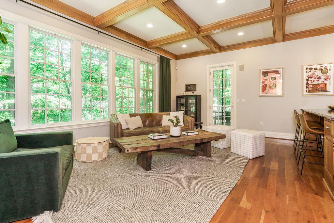
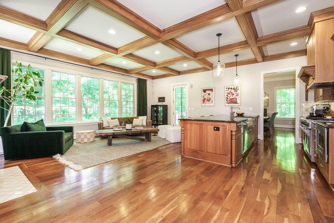
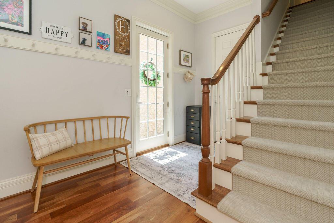
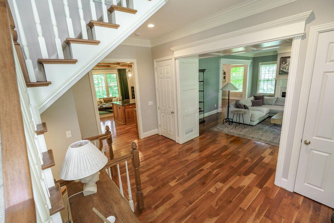
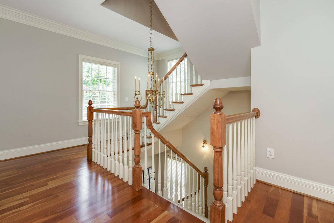
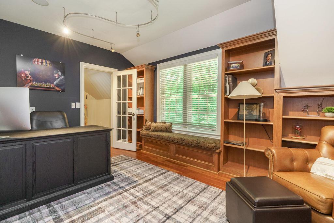
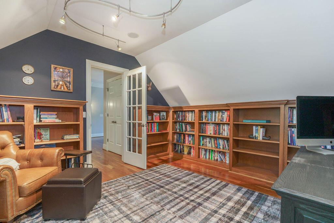
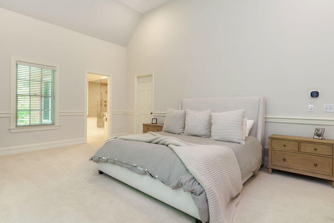
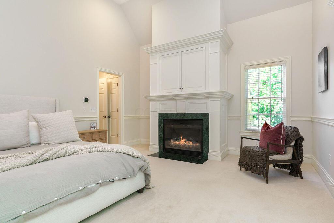
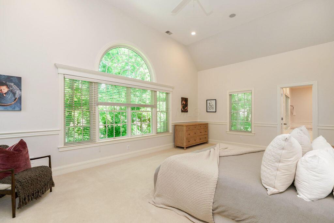
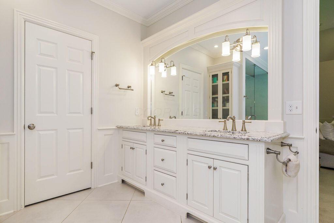
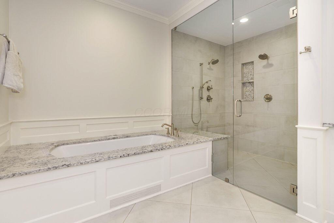
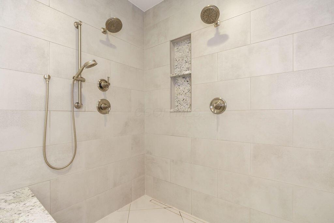
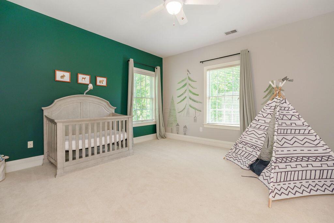
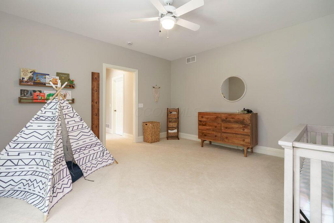
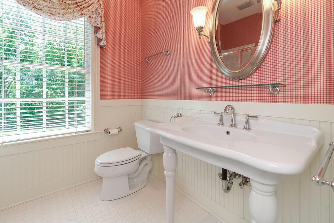
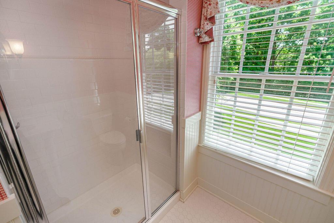
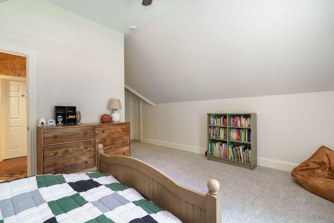
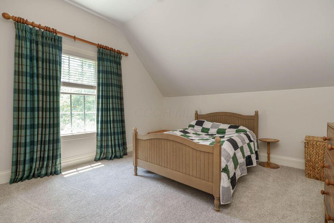
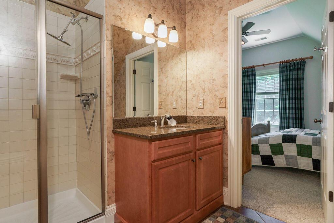
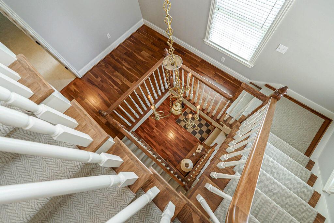
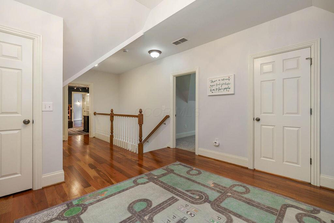
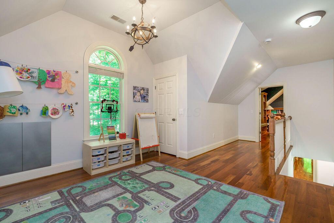
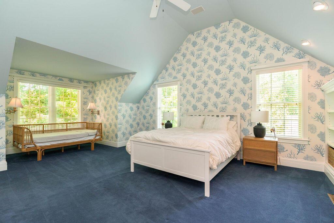
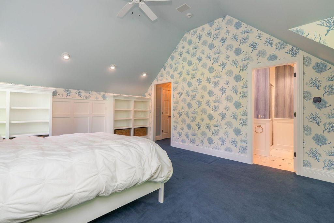
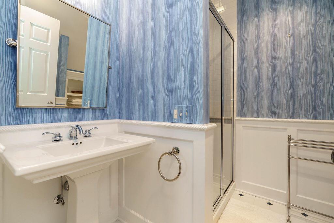
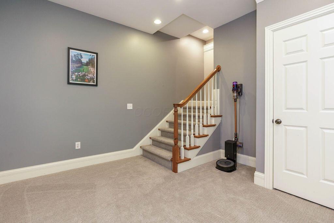
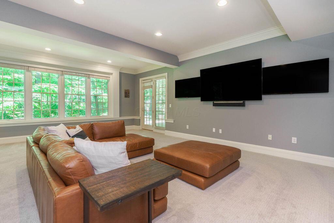
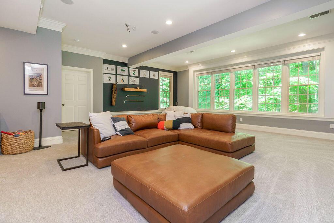
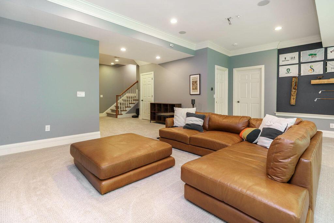
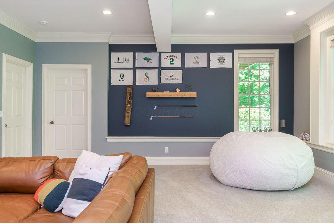
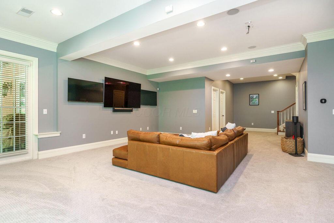
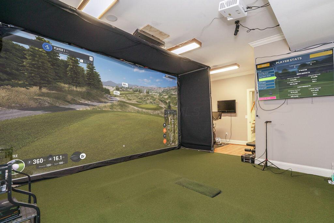
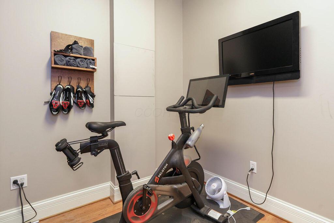
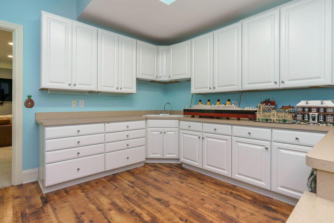
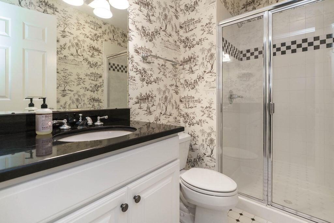
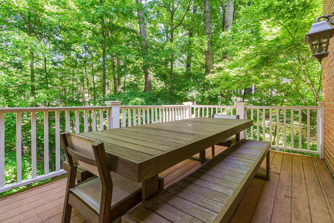
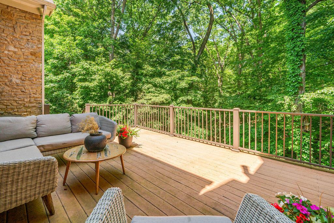
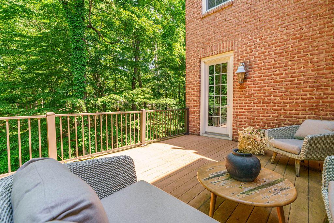
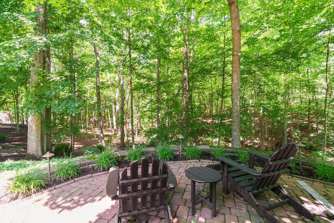
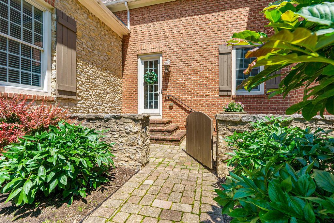
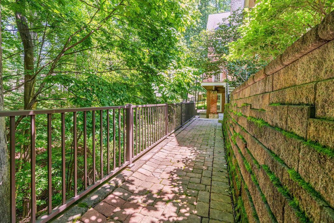
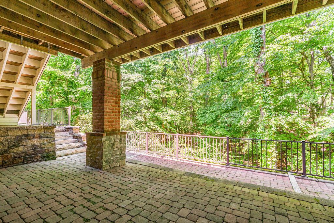
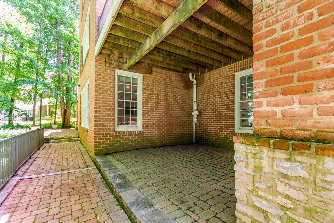
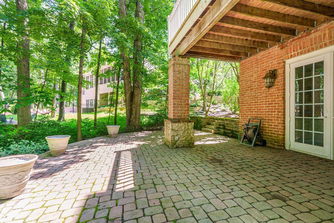
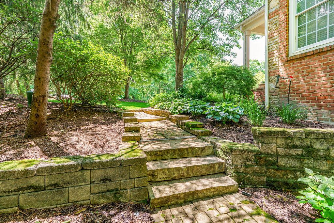
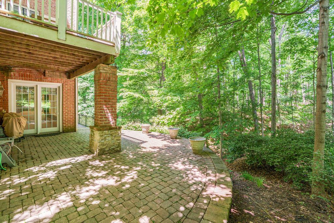
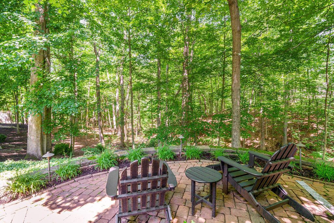
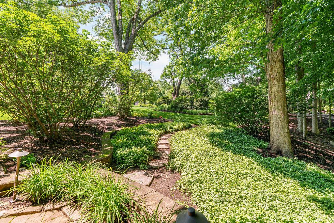
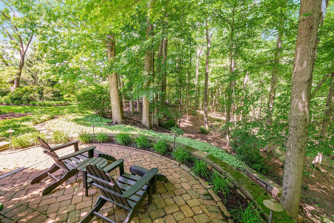
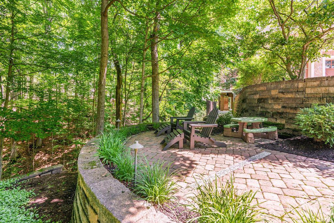
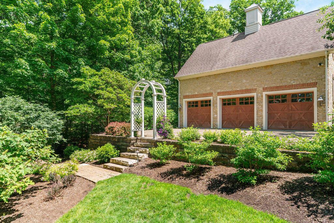
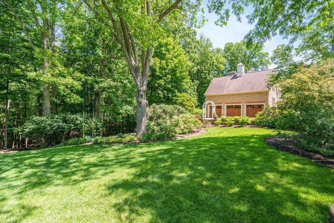
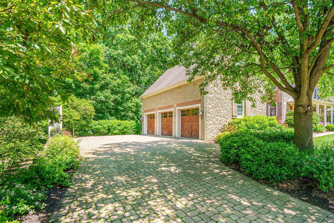
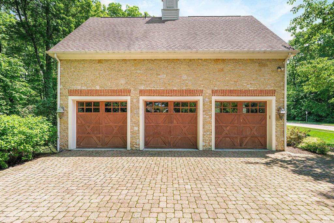
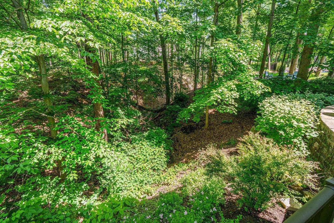
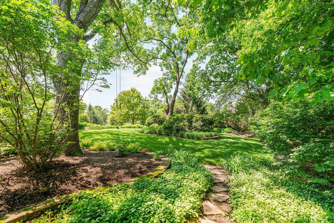
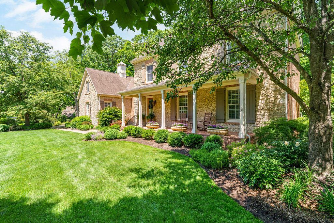
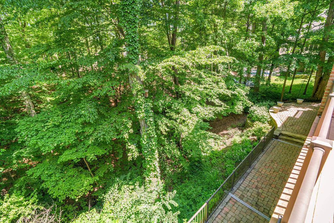
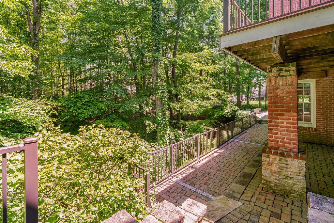
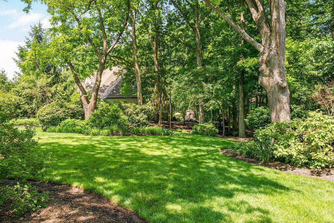
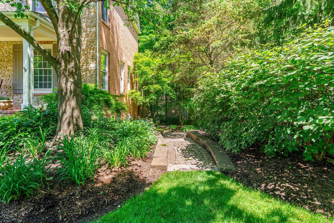
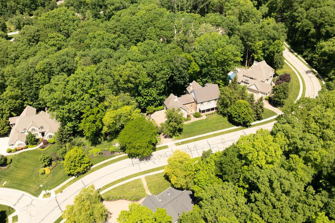
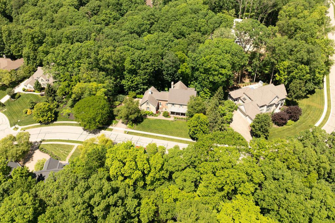
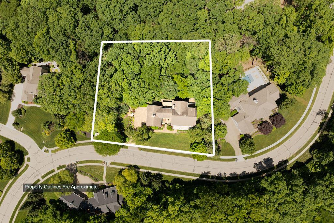
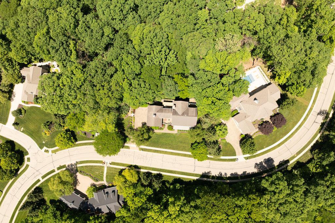
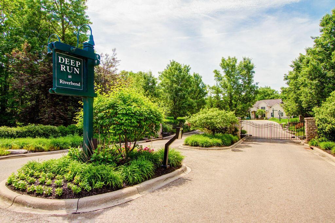
Often called the prettiest home in Powell, this custom farmhouse-style home was built in 2003 by Paul Craver and sits within a gated community on a private, wooded ravine lot of 0.66 acres, with an additional 0.25-acre side lot offering open lawn and garden space. Premier finishes and exceptional craftsmanship are evident throughout. The kitchen is anchored by a Wolf 6-burner range, farmhouse sink, and granite island with counter seating -- all facing a wall of windows that looks directly into the wooded lot. A hearth and fireplace add warmth to the space, and a formal dining and living room, also lined with windows, provide additional entertaining space. A mud room and first floor laundry room complete the first floor. On the second floor, the primary bedroom features abundant natural light, a fireplace, oversized shower, and walk-in closet. Two additional bedrooms are located on the second level alongside an office and a reading room or playroom. The third floor features a guest suite or 4th bedroom and several storage closets. The lower level itself is a standout -- finished with soaring ceilings suitable for a golf simulator, a main rec room, and additional flexible rooms that could serve as a bedroom or hobby space. The lower level is above grade and is flooded with natural light and features two egress doors to the patio. The home offers a total of 6,822 square feet of finished living space and the best of outdoor living with two decks and a patio off plus a grassy side yard and a wooded backyard. A Three-car garage, extensive landscaping, and ample storage round out this exceptional property. Olentangy schools. Owners purchased half of an additional lot for the side yard. Two parcels: 318-322-02-023-000 and 318-322-02-024-001. Truly an exceptional property. Please also note that the vacant land across the street is neighborhood land owned by the HOA. See A2A remarks.
Details
| MLS # | 226019387 |
|---|---|
| Listing Type | For Sale |
| Style | House |
| HOA Dues | $1,552 |
| Sub-Type | Resale |
| Status | Active |
| Year | 2003 |
| Days On Site | 107 |
| Listing Provided By | Cutler Real Estate | Jeffery W Ruff |
Features
| Bed(s) | 5 |
|---|---|
| Bath(s) | 7 Total |
| SQ Feet | 6,822 |
| Garage | 3 |
| Basement | Y |
| Acreage | 0.91 |
Taxes
| Property | 25621 |
|---|
Area Information
| State | OH |
|---|---|
| County | Delaware |
| City | Powell |
| Zip Code | 43065 |
| Community Name | Riverbend |
| School District | OLENTANGY LSD 2104 DEL CO. |
| High School | OLENTANGY LSD 2104 DEL CO. |
| Listing VS Median (in Riverbend) | |
Price: $1,425,000 low | high Med: $389,900 sqft: 6,822 low | high Med: 2,502 $ / sqft: $209 low | high Med: $156 On site: 107 low | high Med: 24 | |
Market Activity 43065
Request a showing
Request a showing
Contact
Learn More About This Property

| Open House |
|---|
| In-Person 09/12 12:00 PM - 2:00 PM |
| State | OH |
|---|---|
| County | Delaware |
| City | Powell |
| Zip Code | 43065 |
| Community Name | Riverbend |
| School District | OLENTANGY LSD 2104 DEL CO. |
| High School | OLENTANGY LSD 2104 DEL CO. |
| Listing VS Median (in Riverbend) | |
Price: $1,425,000 low | high Med: $389,900 sqft: 6,822 low | high Med: 2,502 $ / sqft: $209 low | high Med: $156 On site: 107 low | high Med: 24 | |