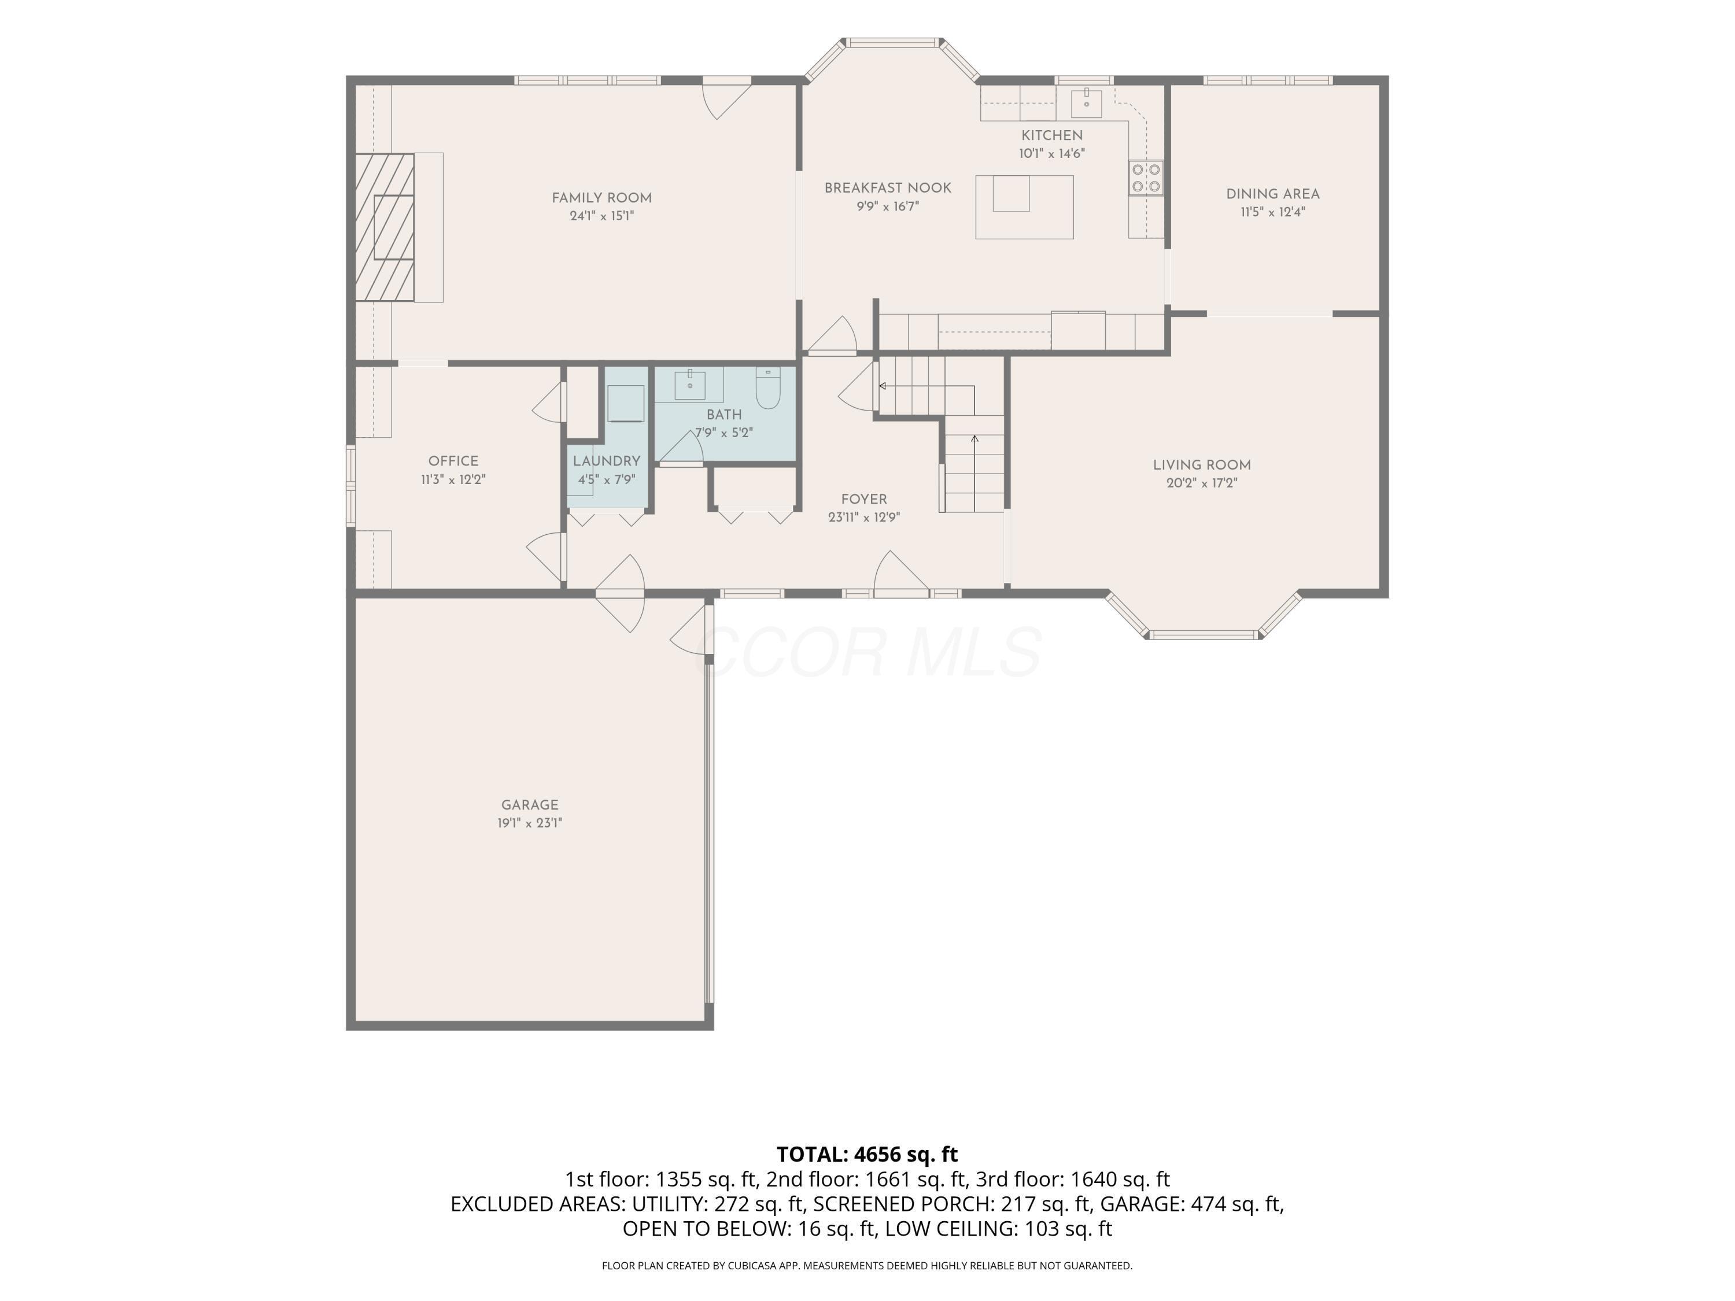
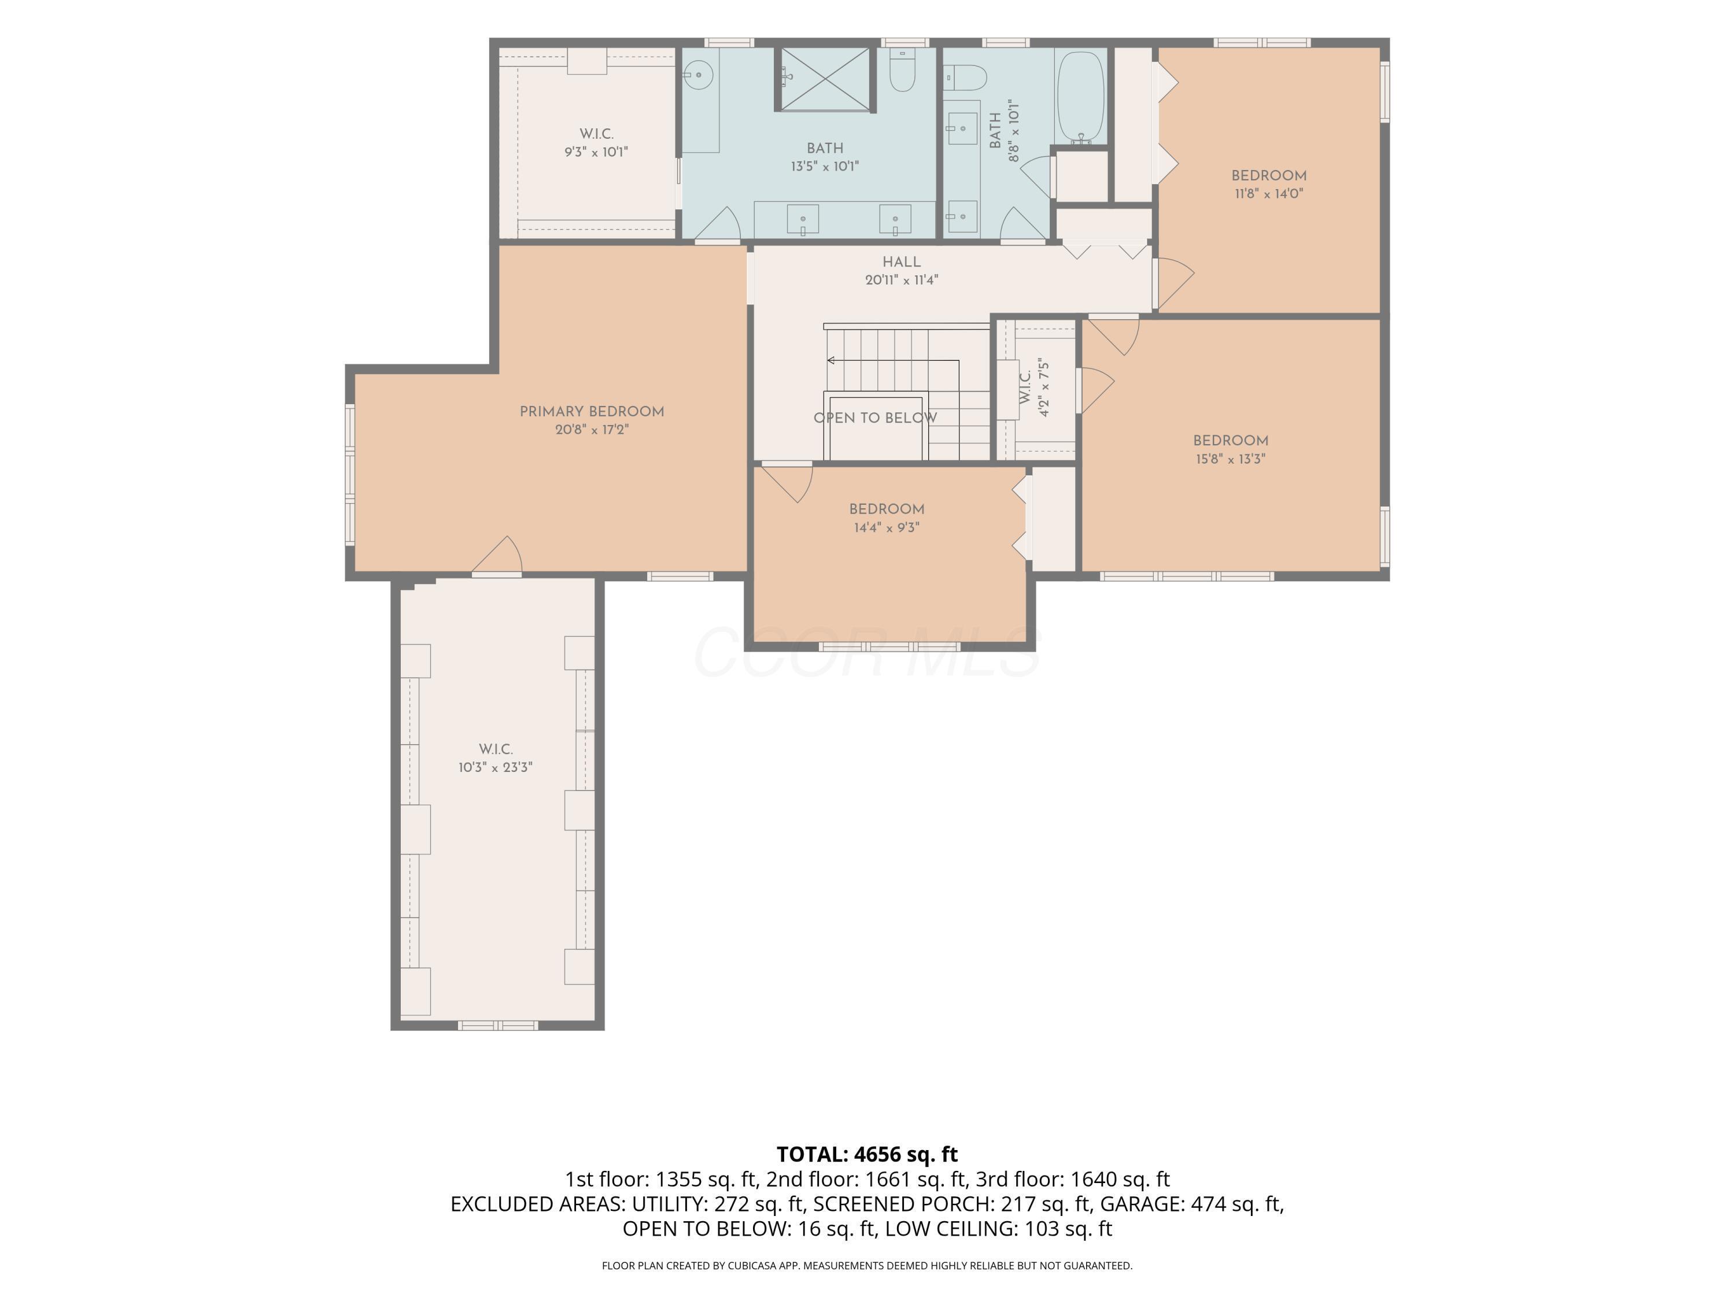
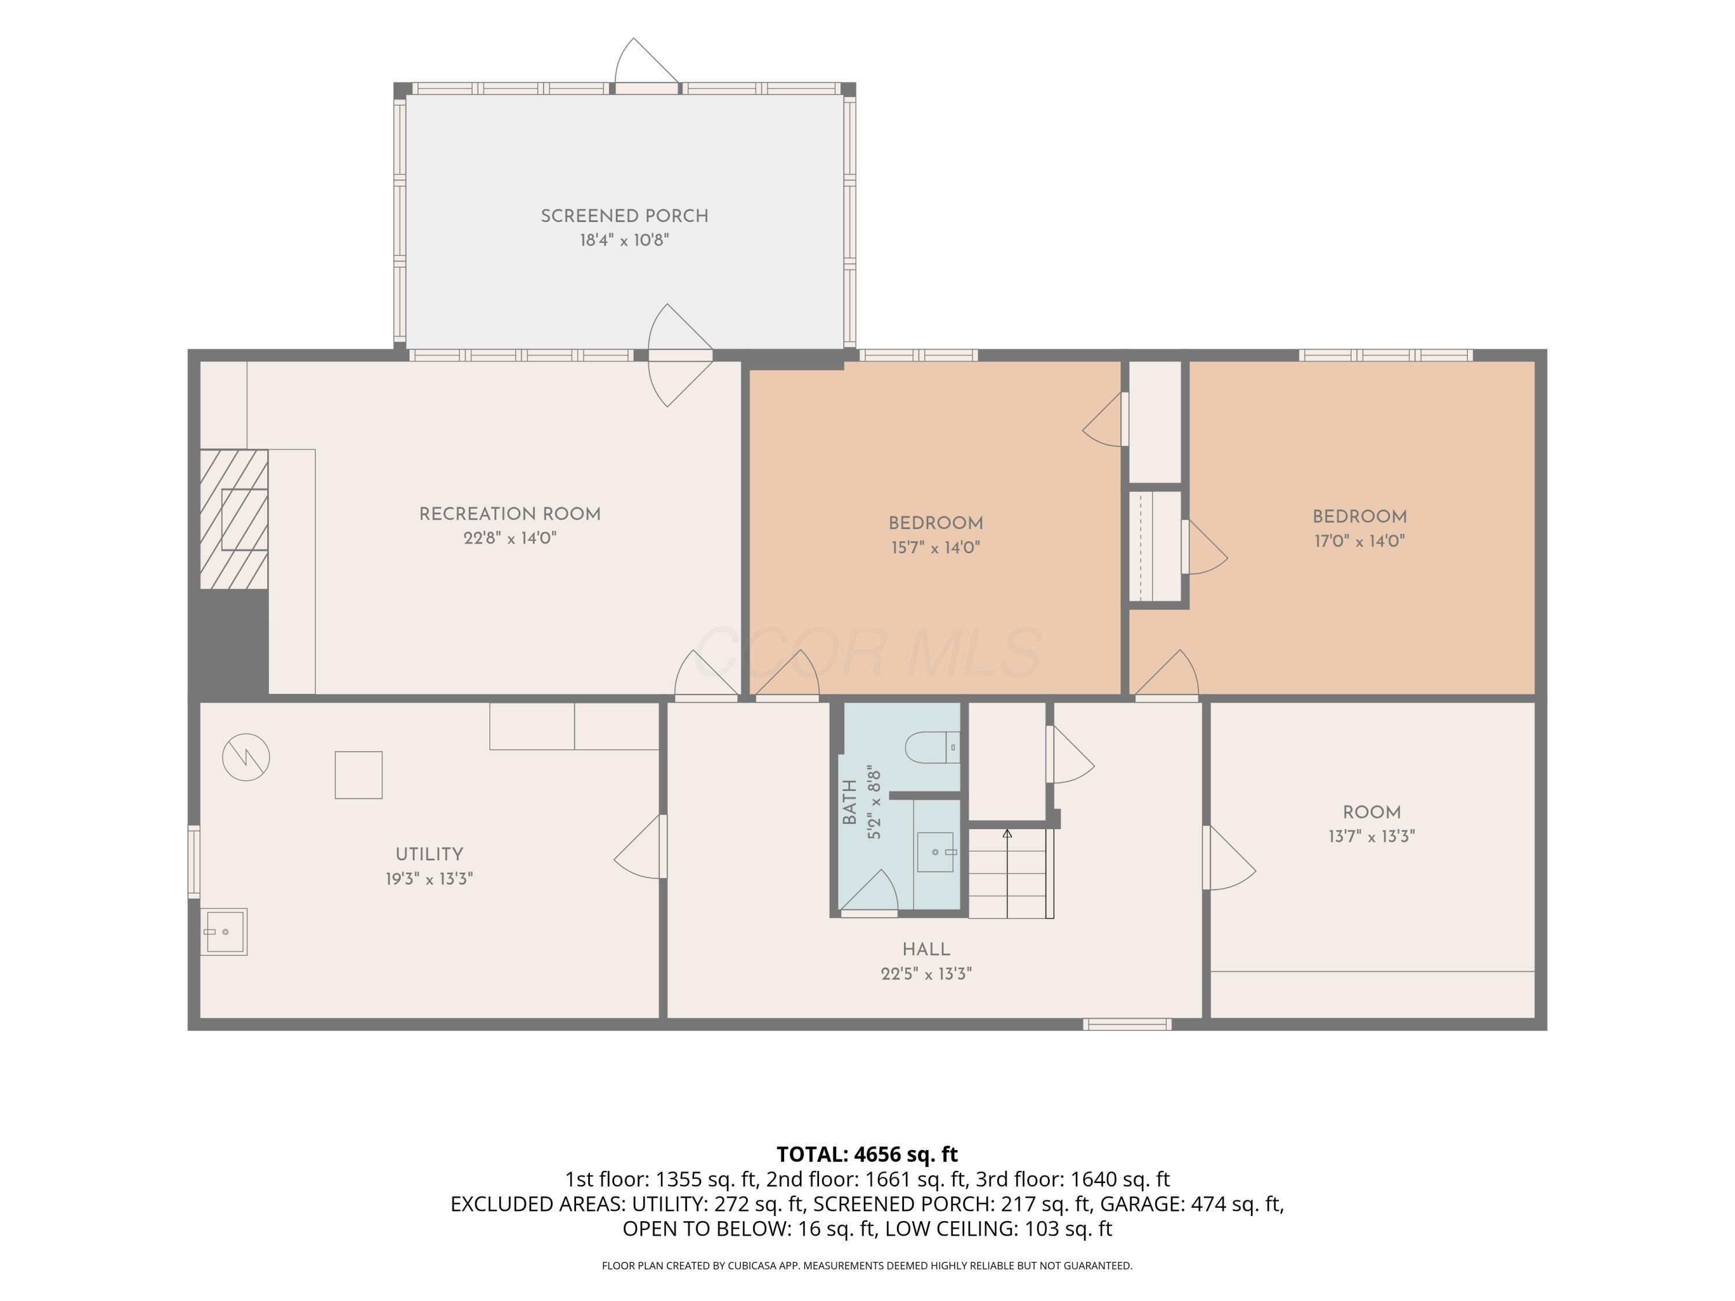
Welcome to 1560 Carriage Road
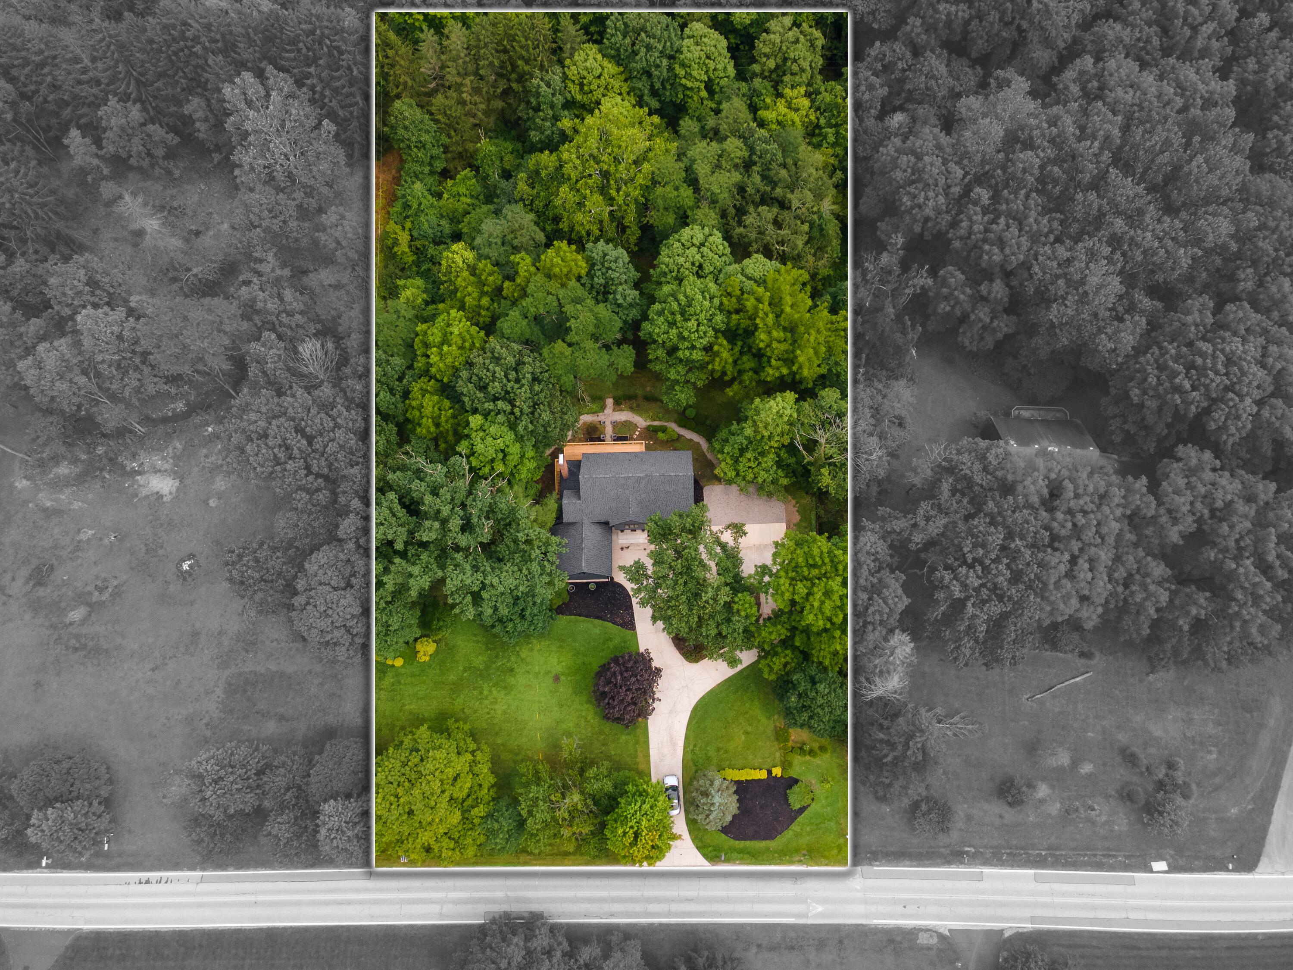
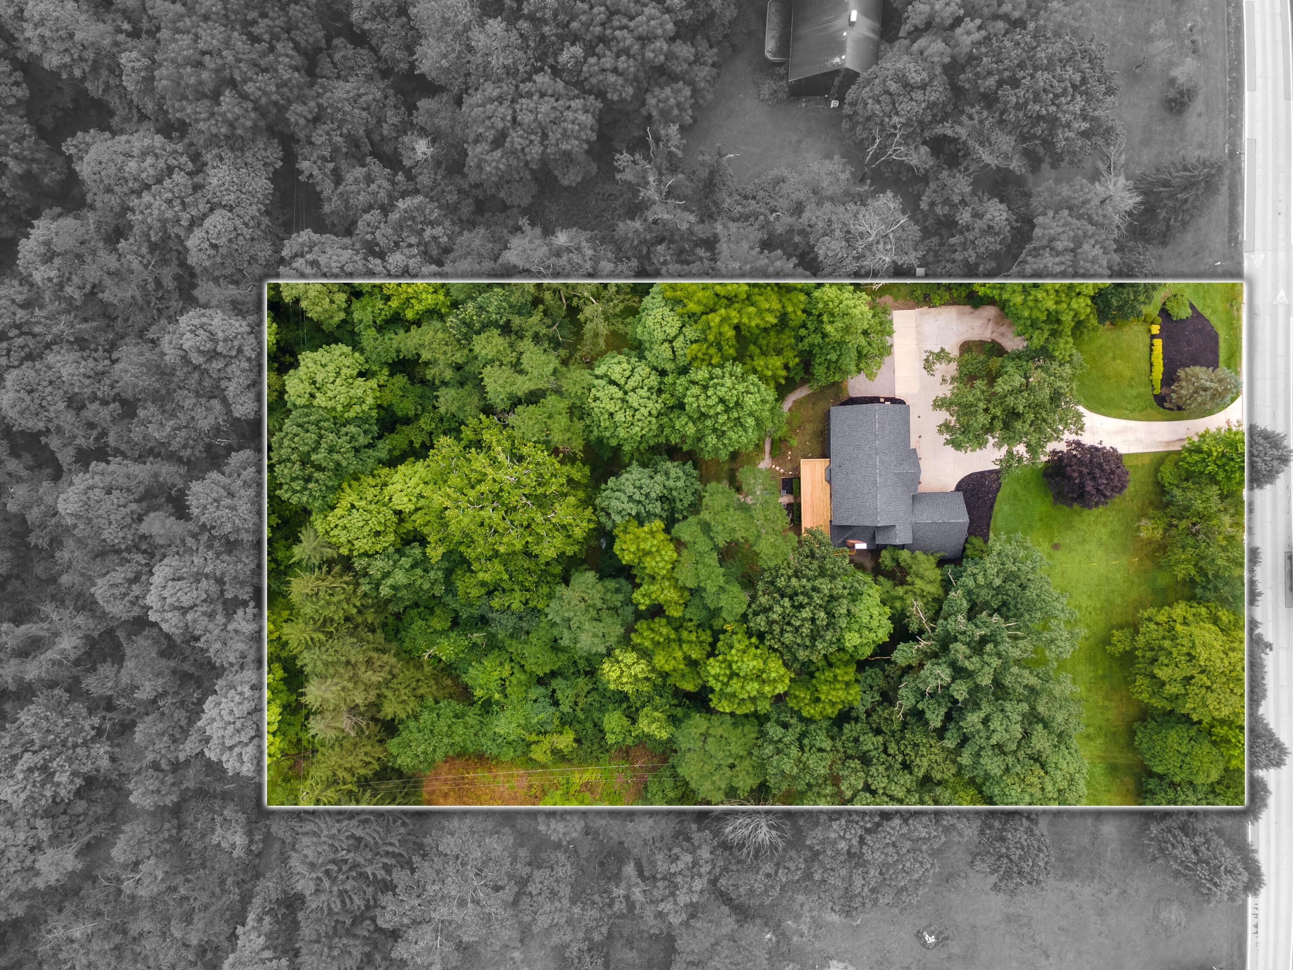
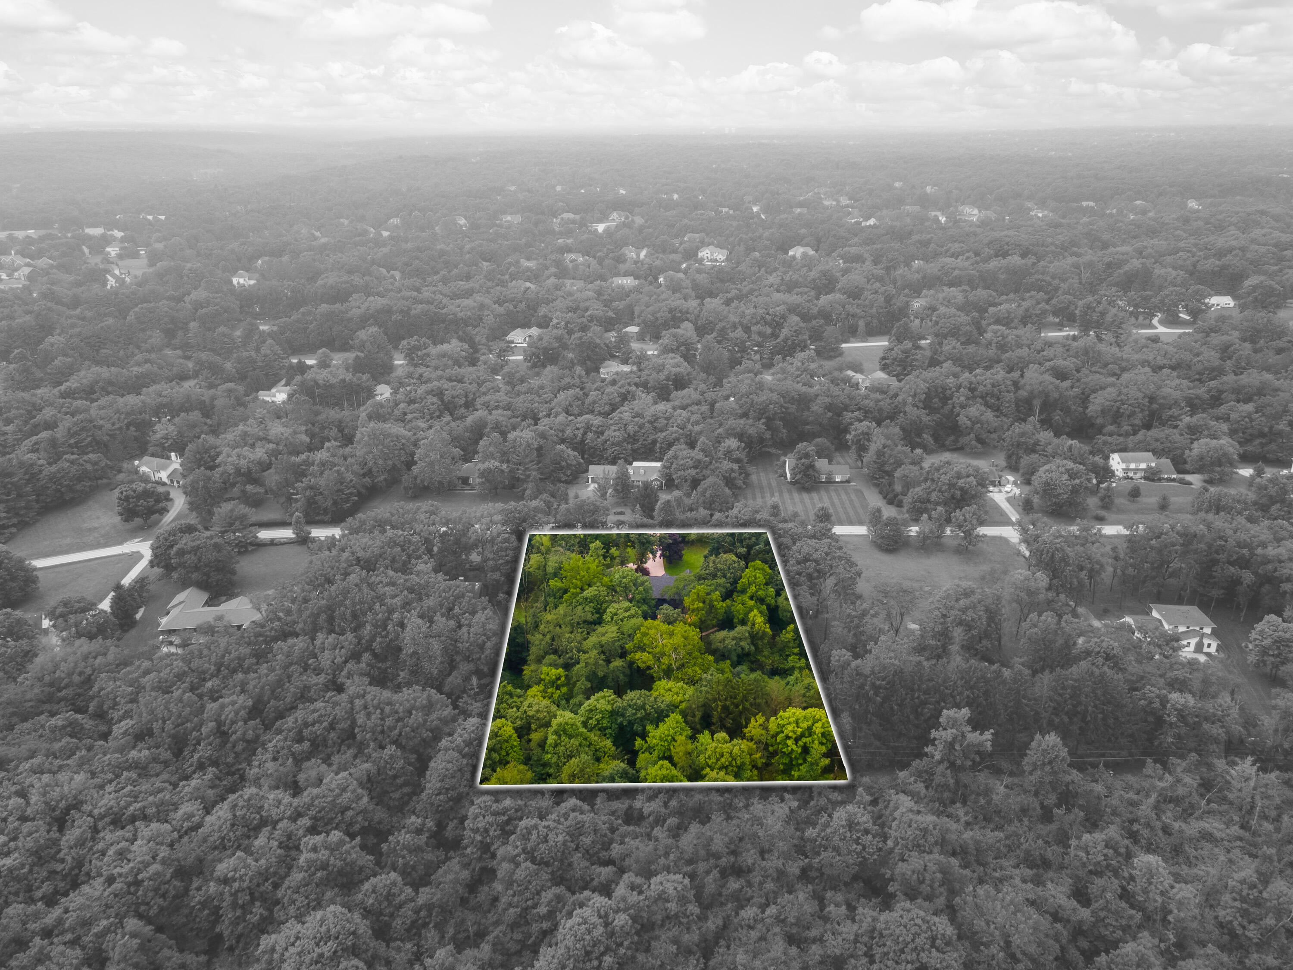
Stunning lot surrounded by trees
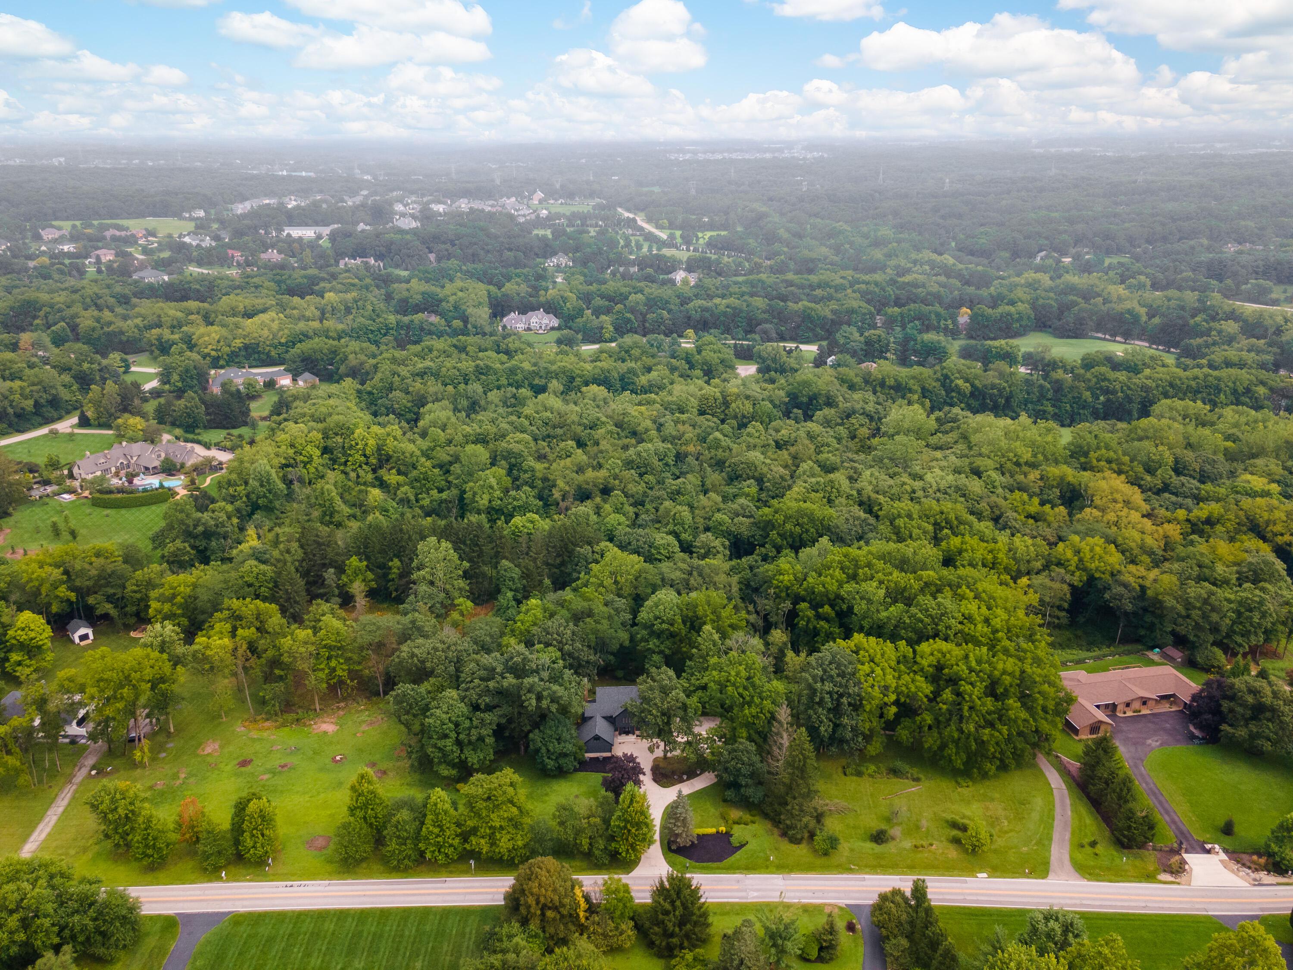
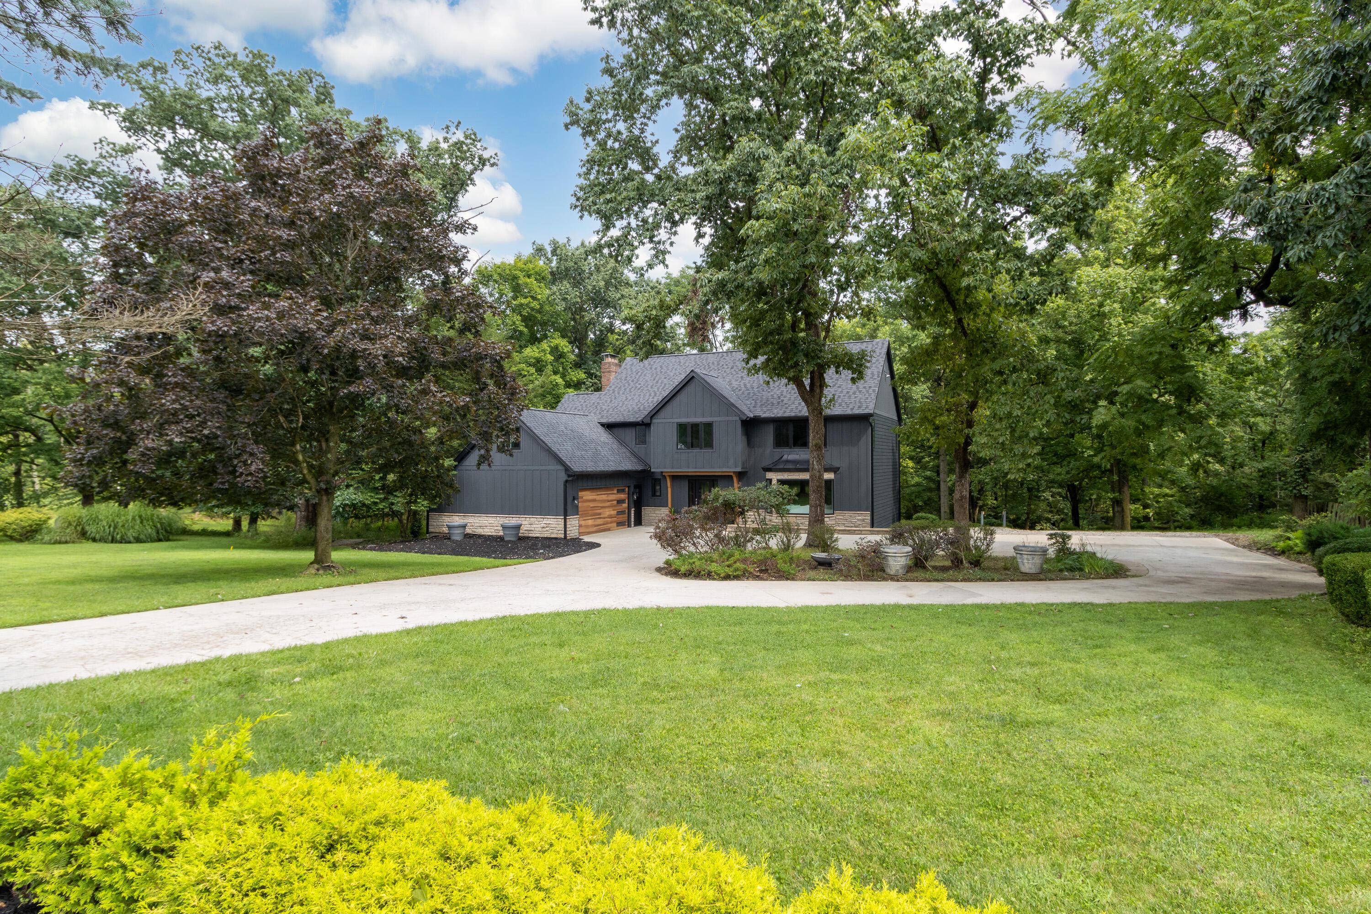
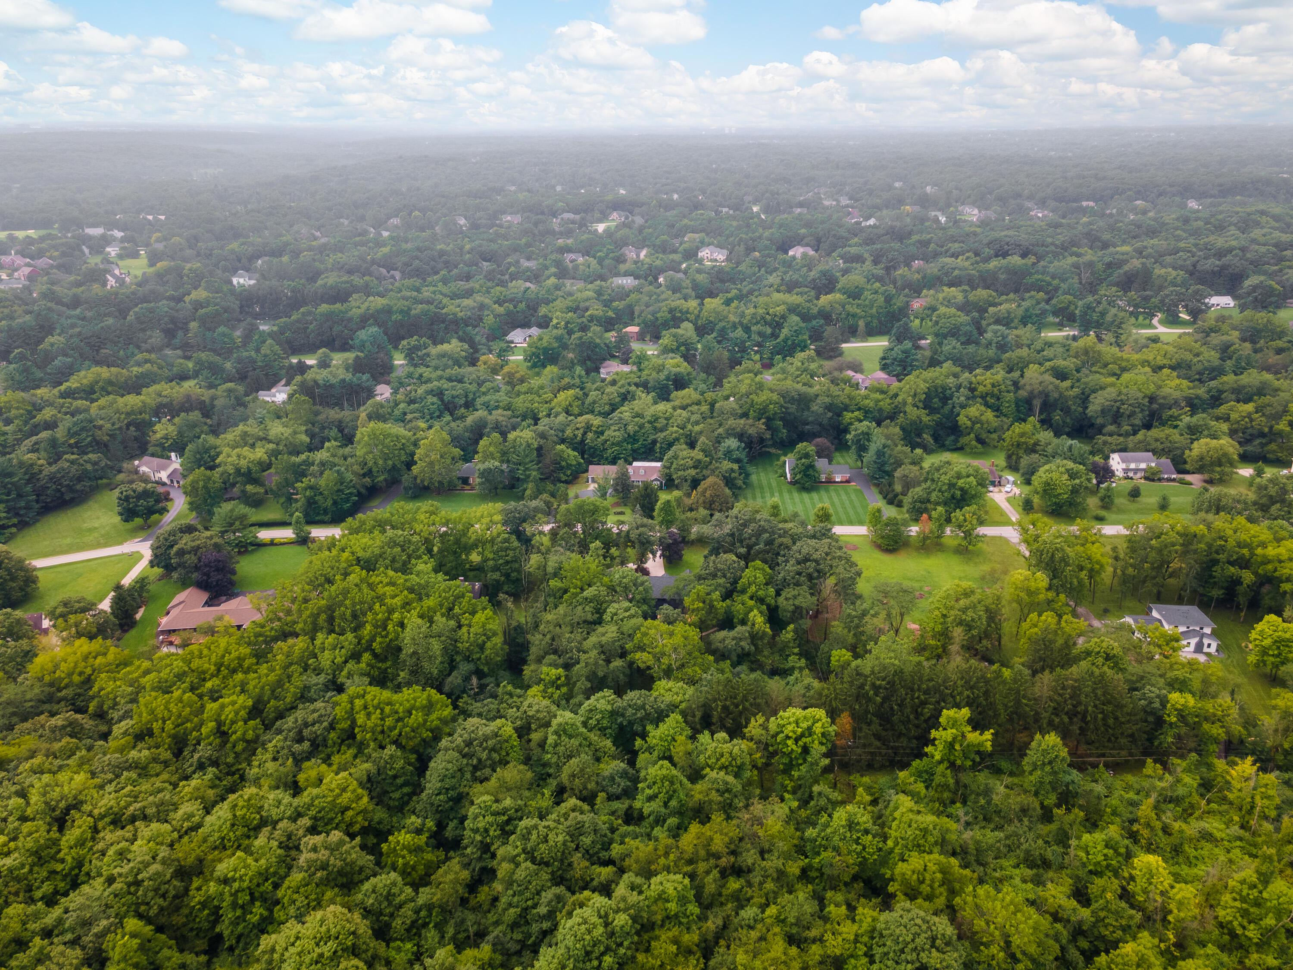
This lot offers privacy and incredible views.
Expansive wooded surroundings with mature trees and a manicured lawn
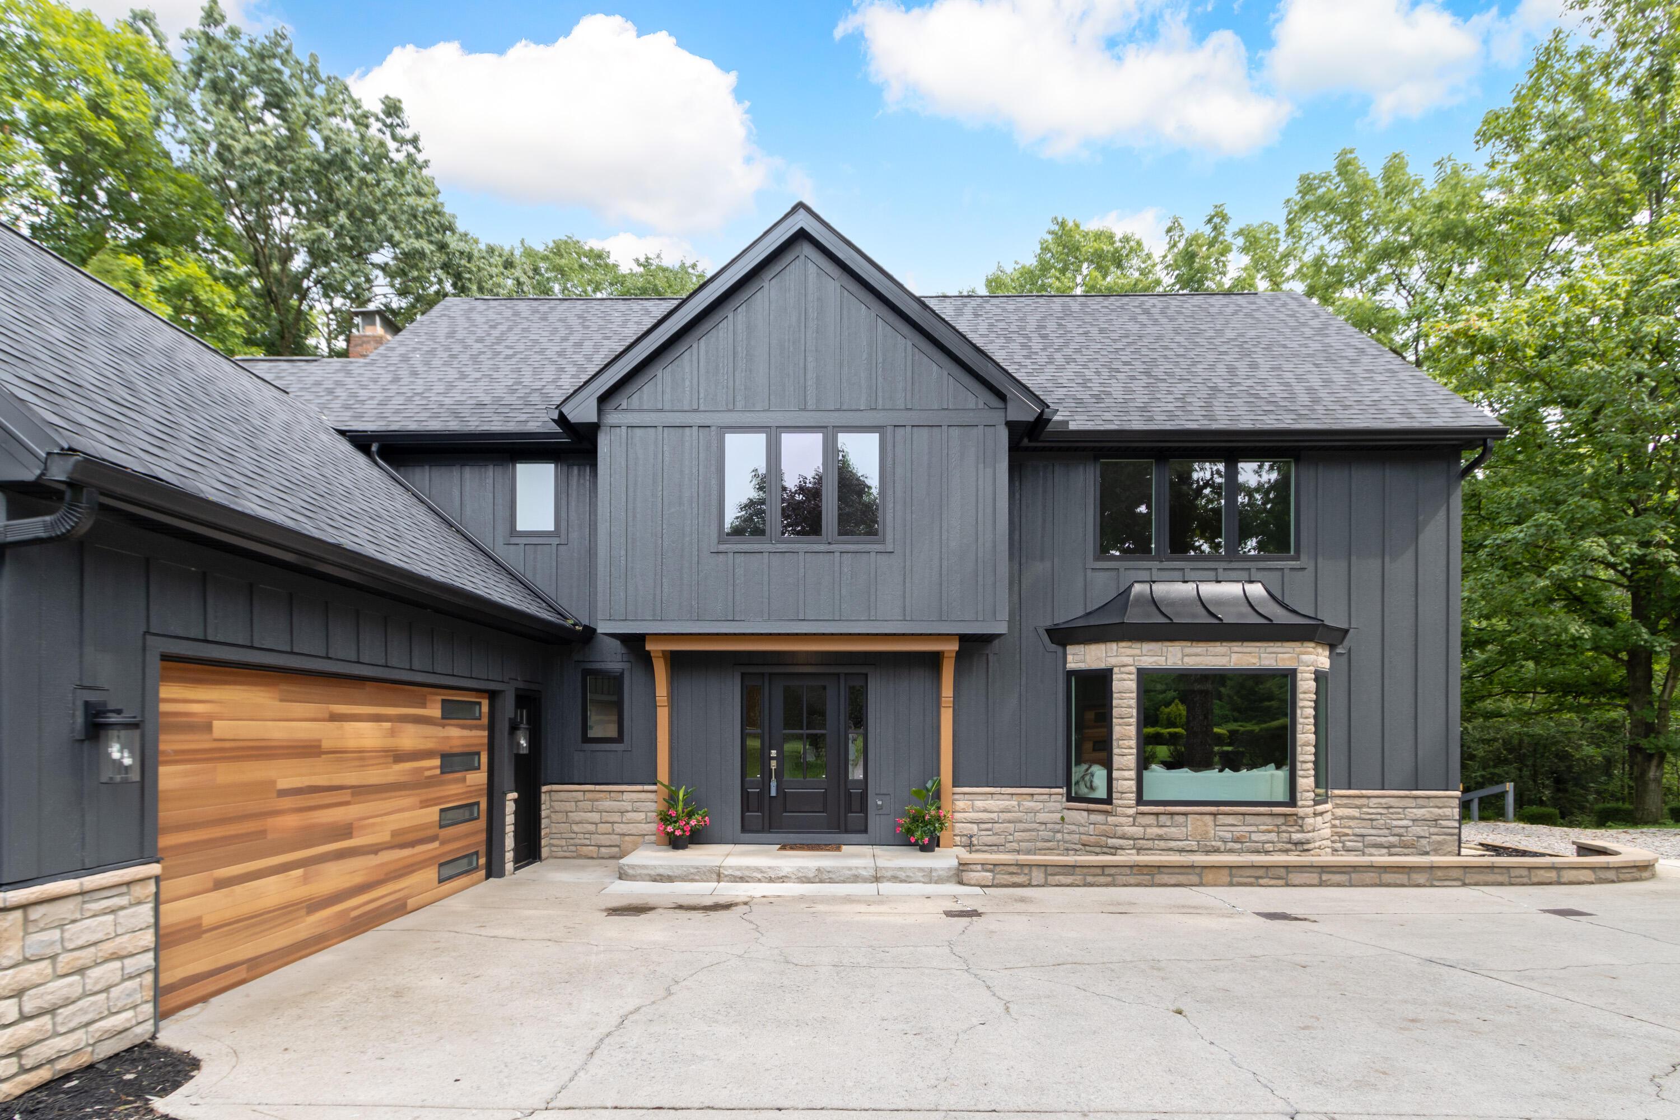
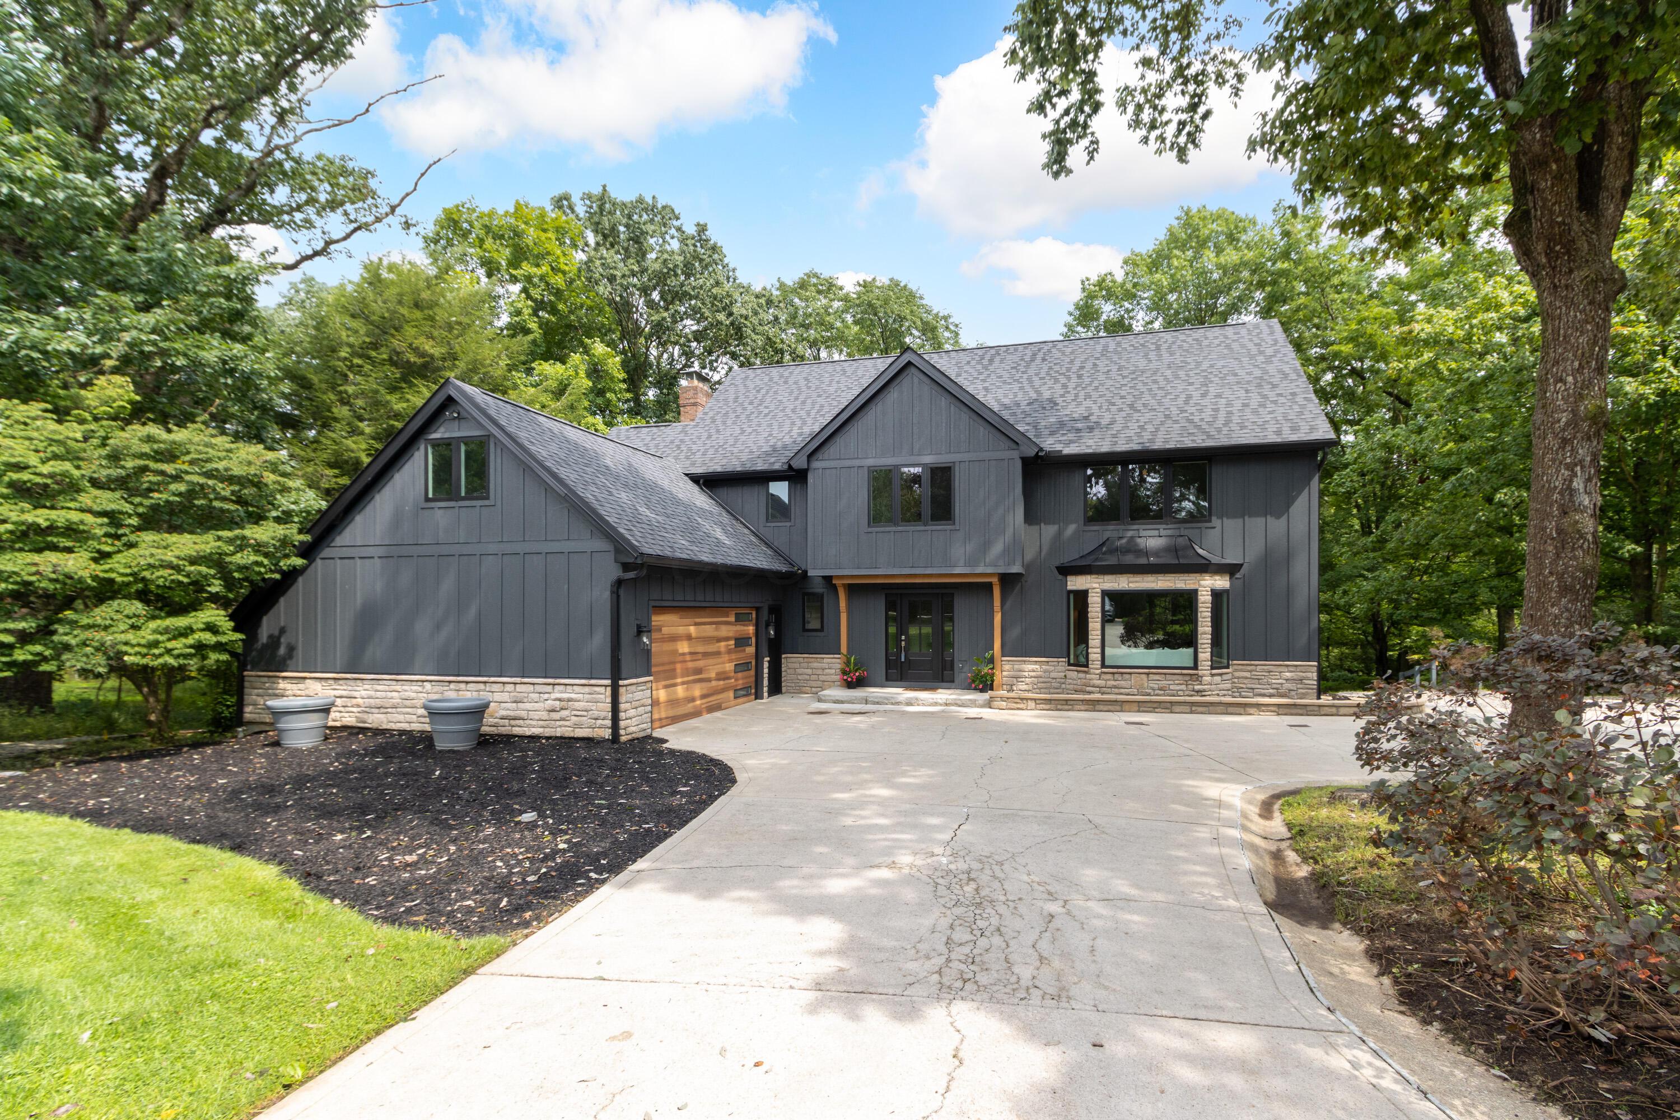
Modern exterior featuring dark vertical siding, a wood-finish garage door, stone accents, a bay window with a curved metal roof, and a covered entry
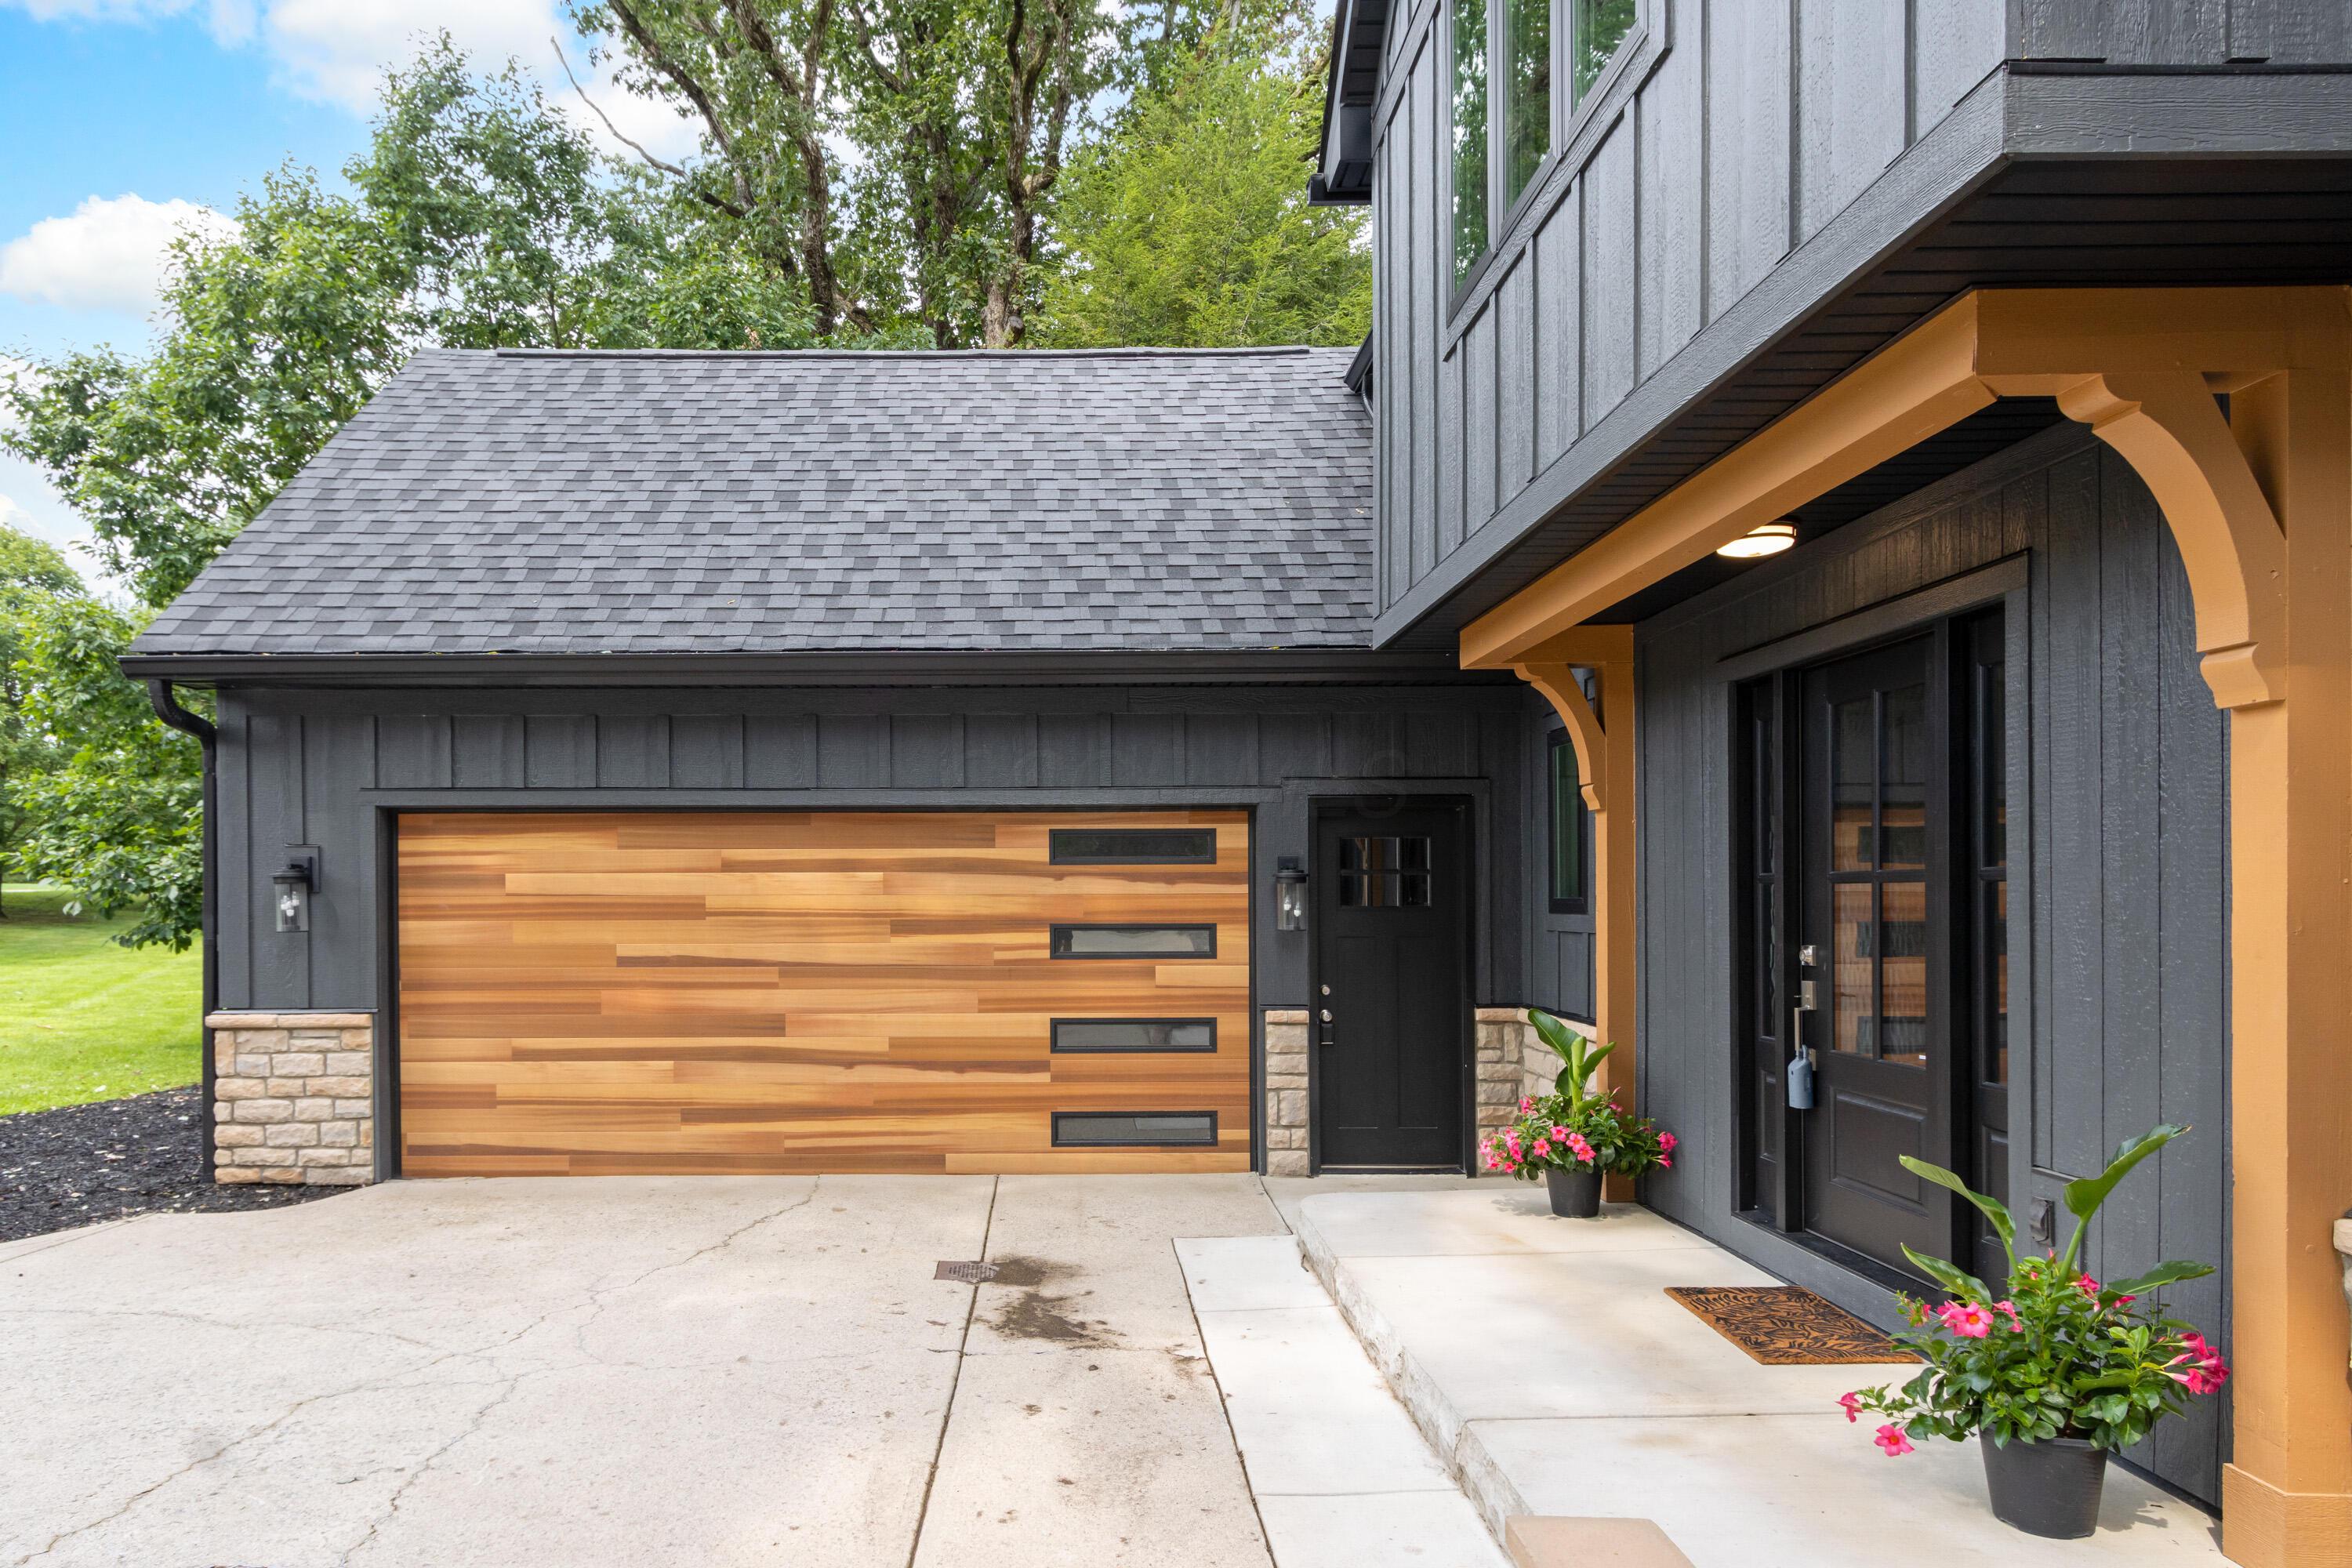
Board and batten siding with stone accents, wood-finish garage door with horizontal windows, dark-paneled front door, and a concrete driveway
Charcoal vertical siding exterior with natural stone accents and a wood-finish garage door
Dark gray exterior with board and batten siding, stone accents, and a wood-finish garage door
Circular driveway allows easy entry and exit
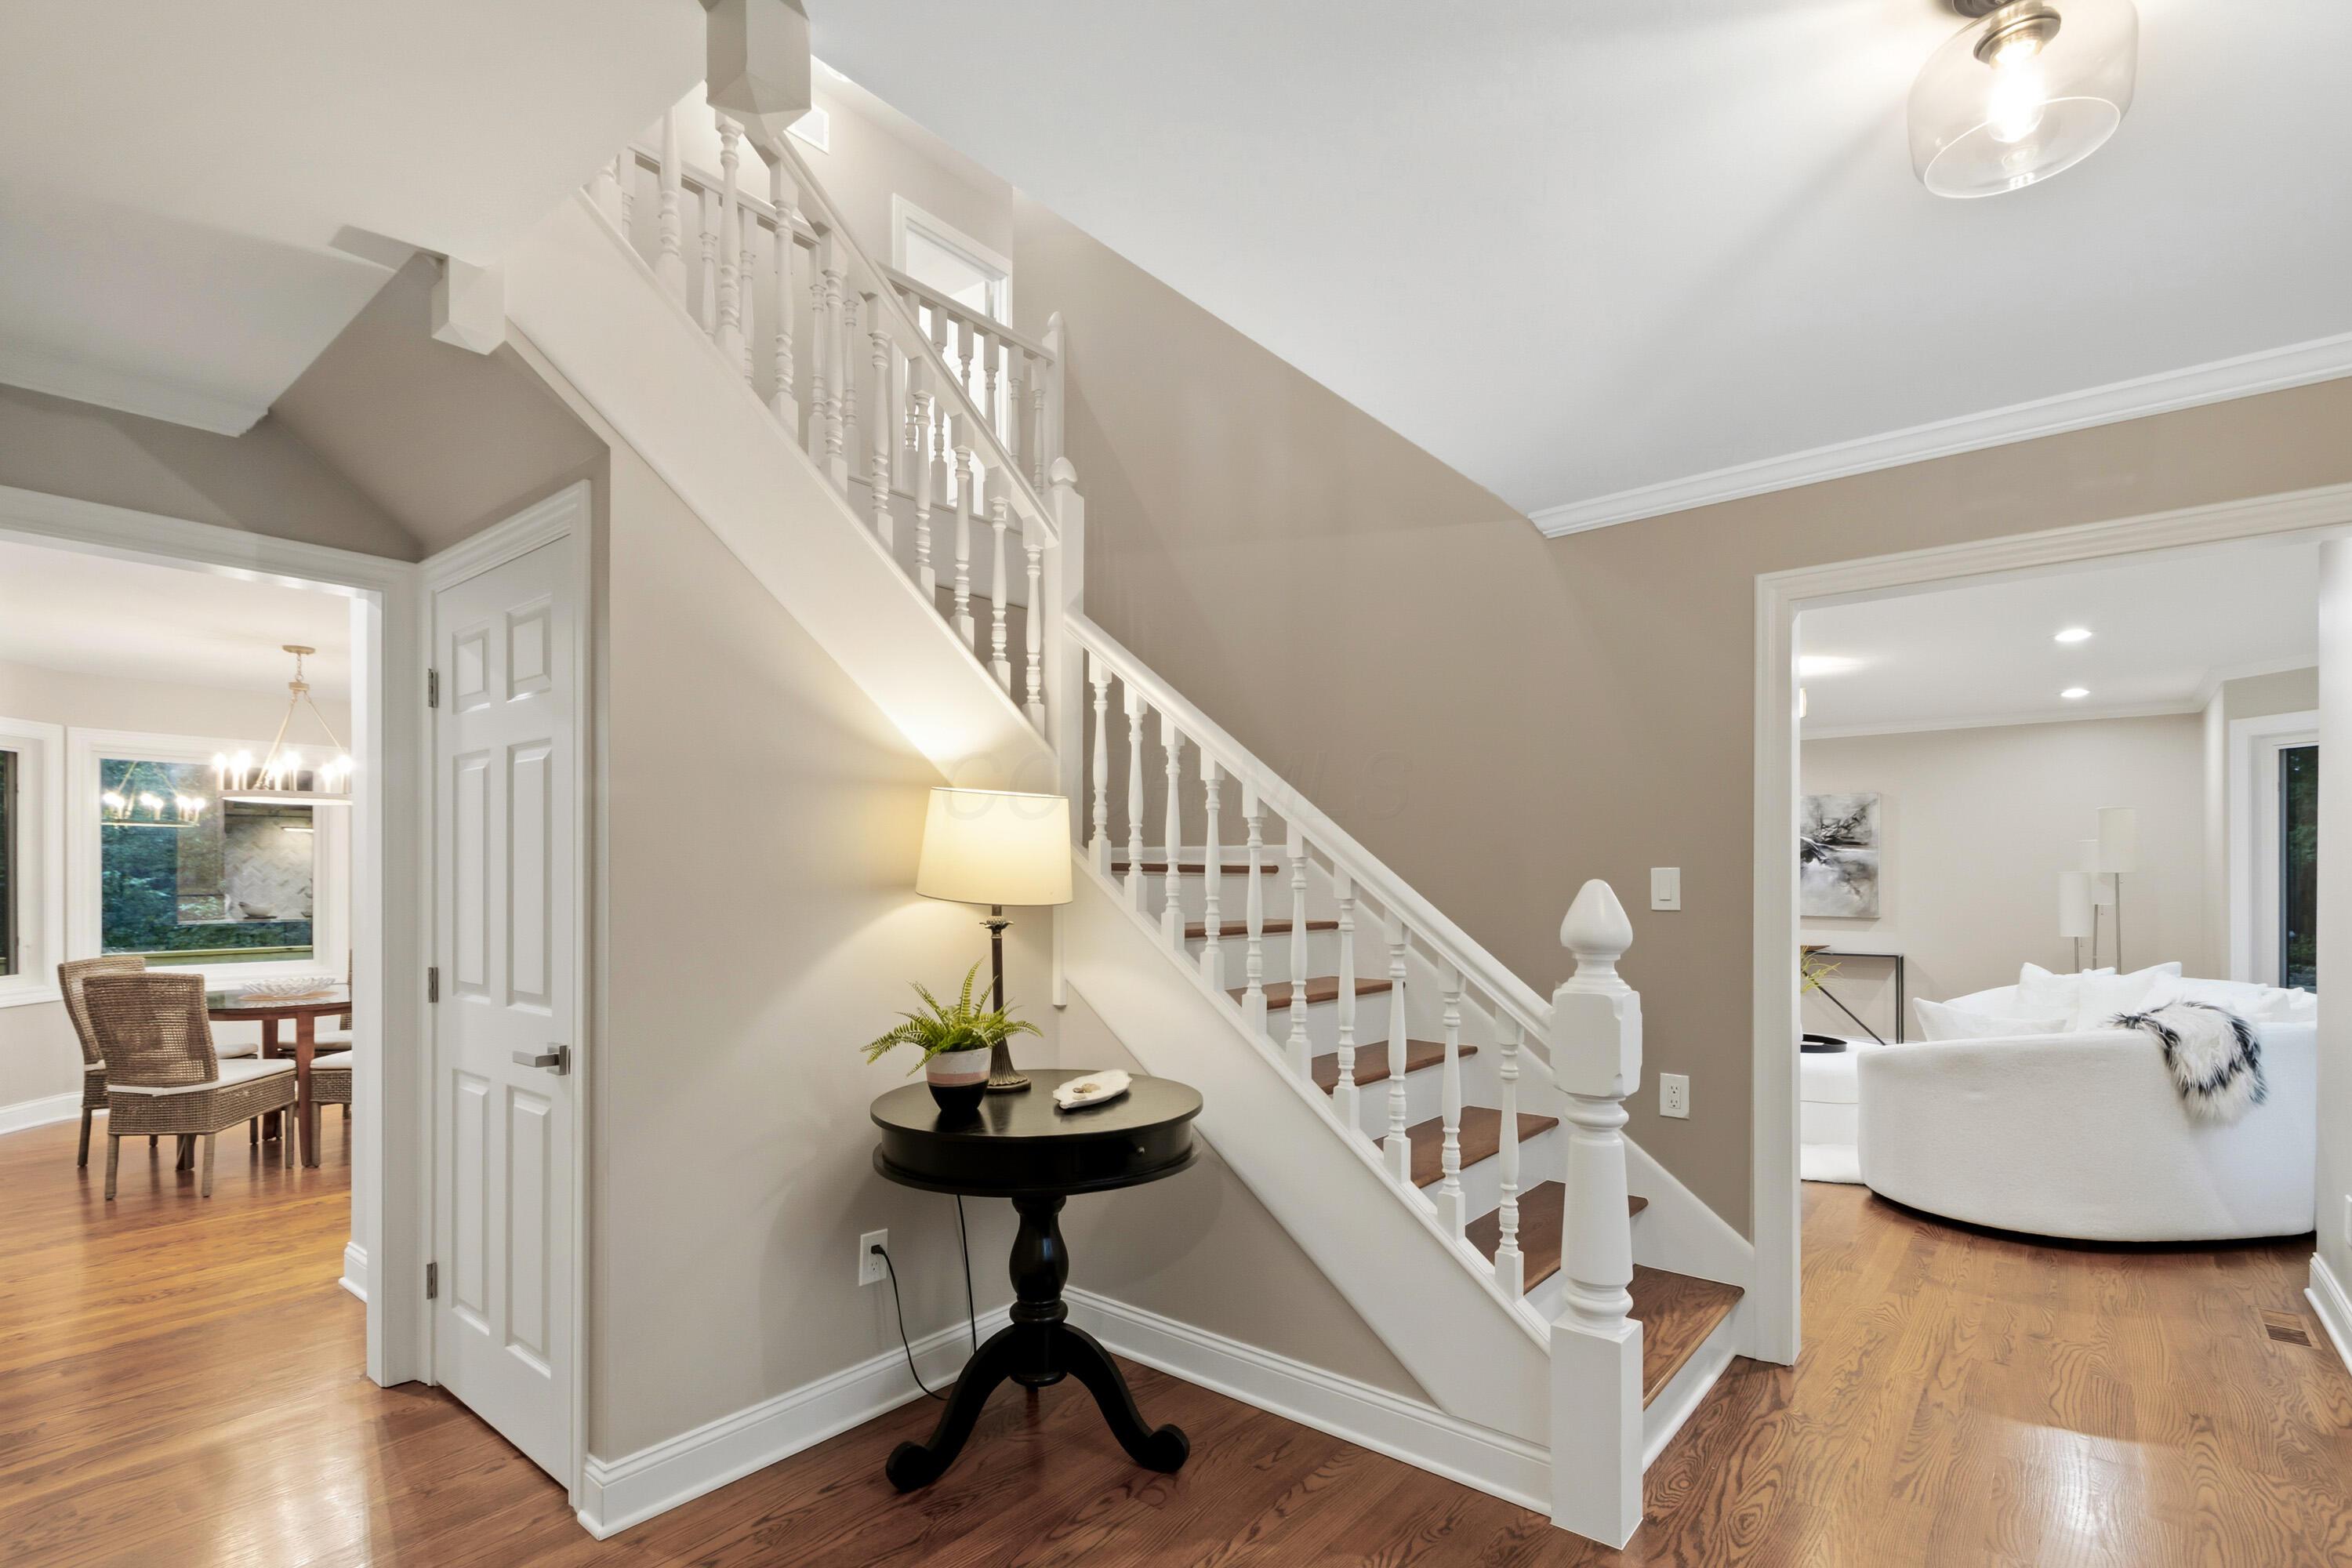
Step into the entry with hardwood flooring, painted baluster staircase, recessed lighting and crown molding
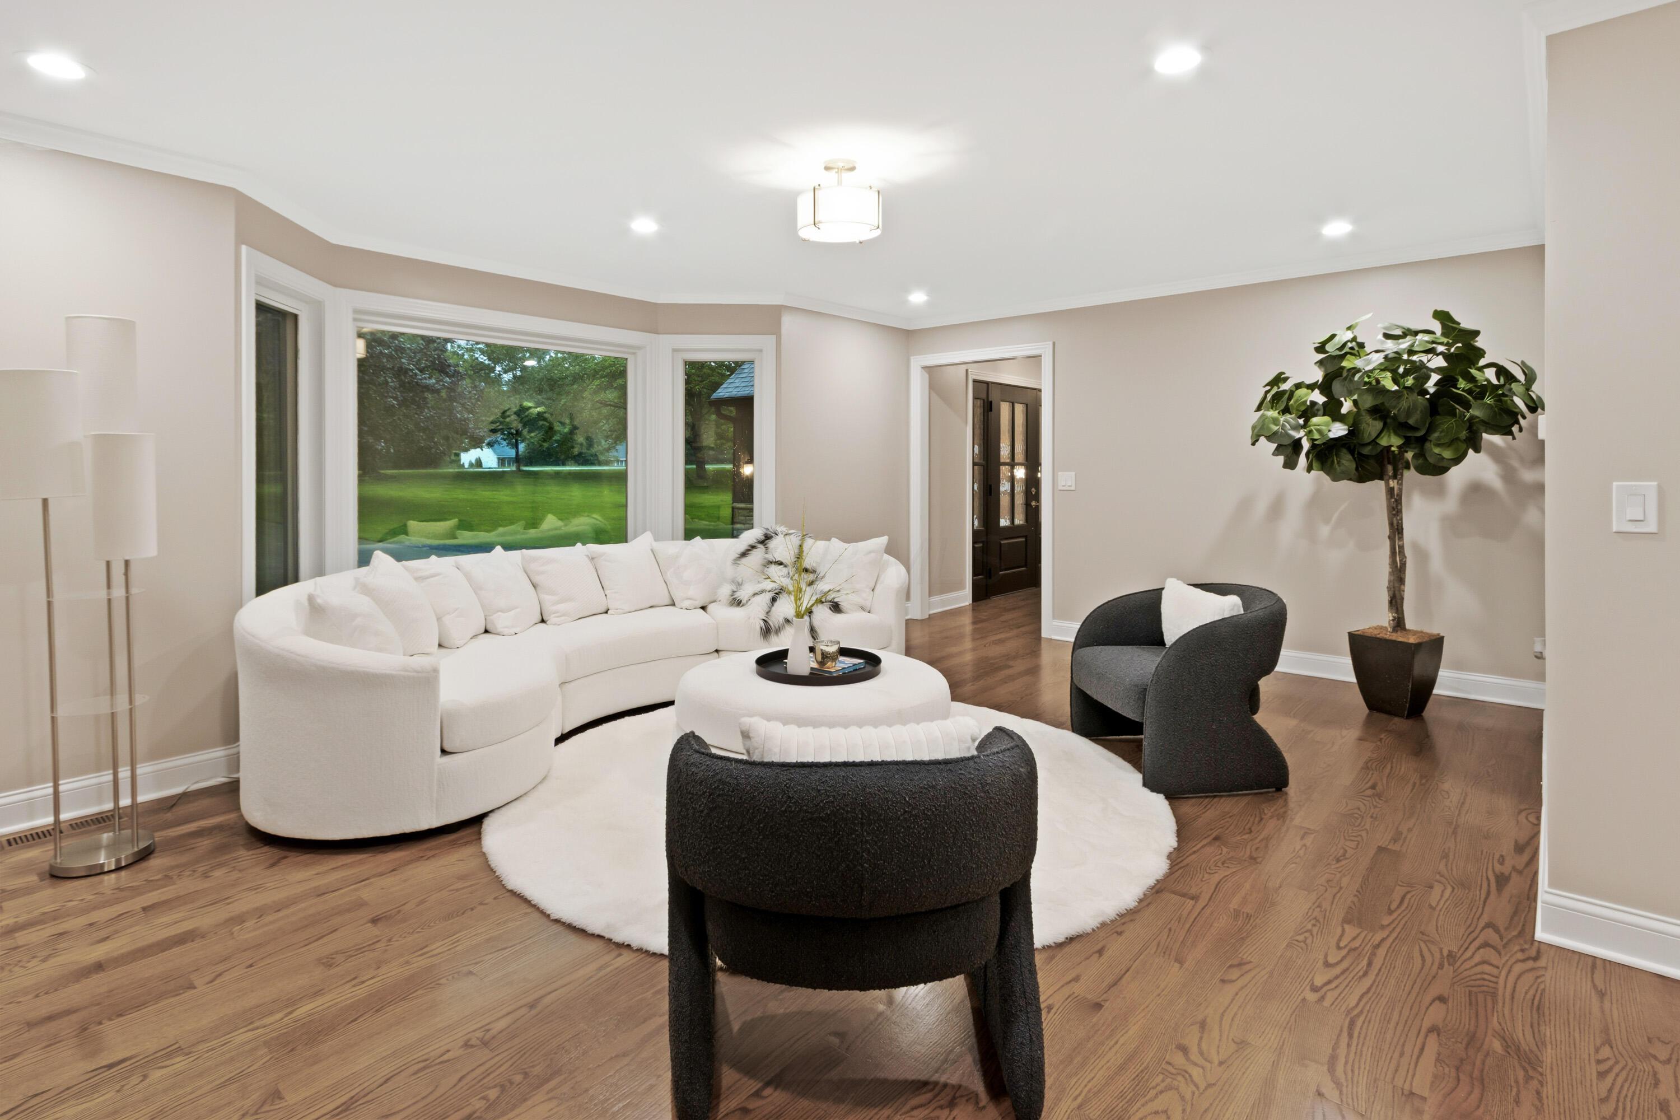
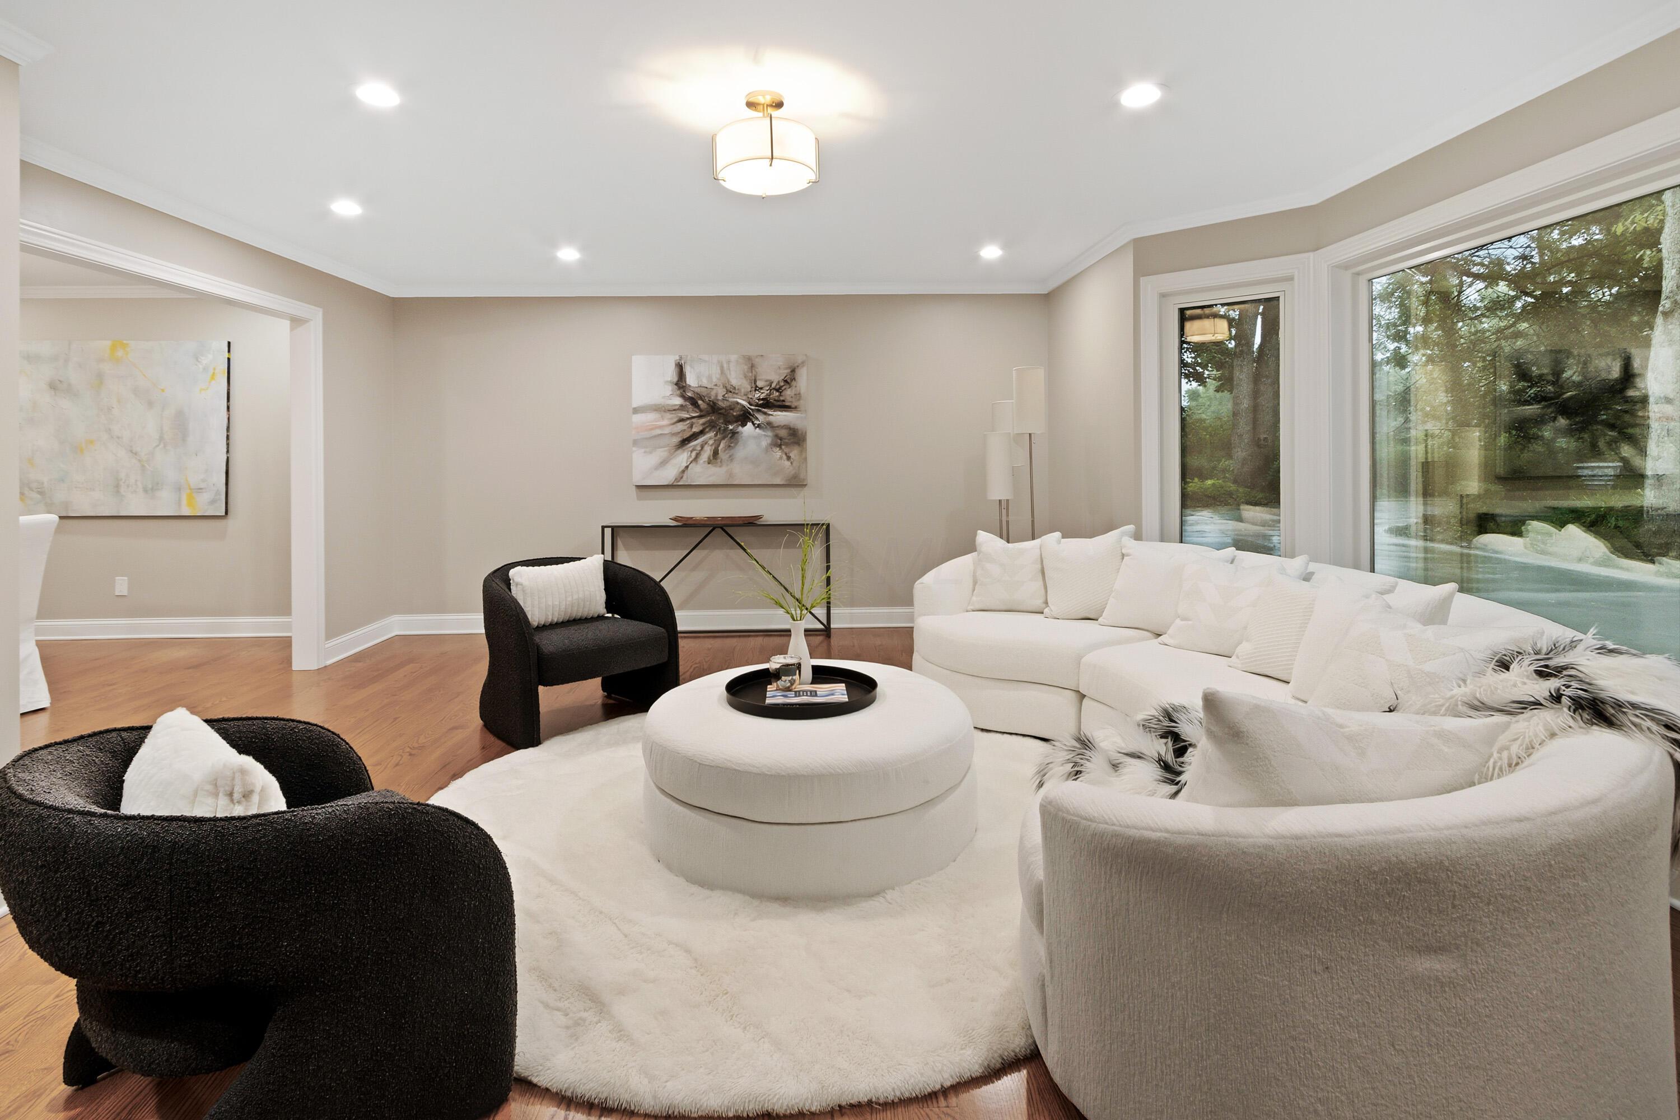
To the right is the formal living area featuring large picture bay windows, wood-finish flooring, recessed lighting, and crown molding
Additional view of Living Room
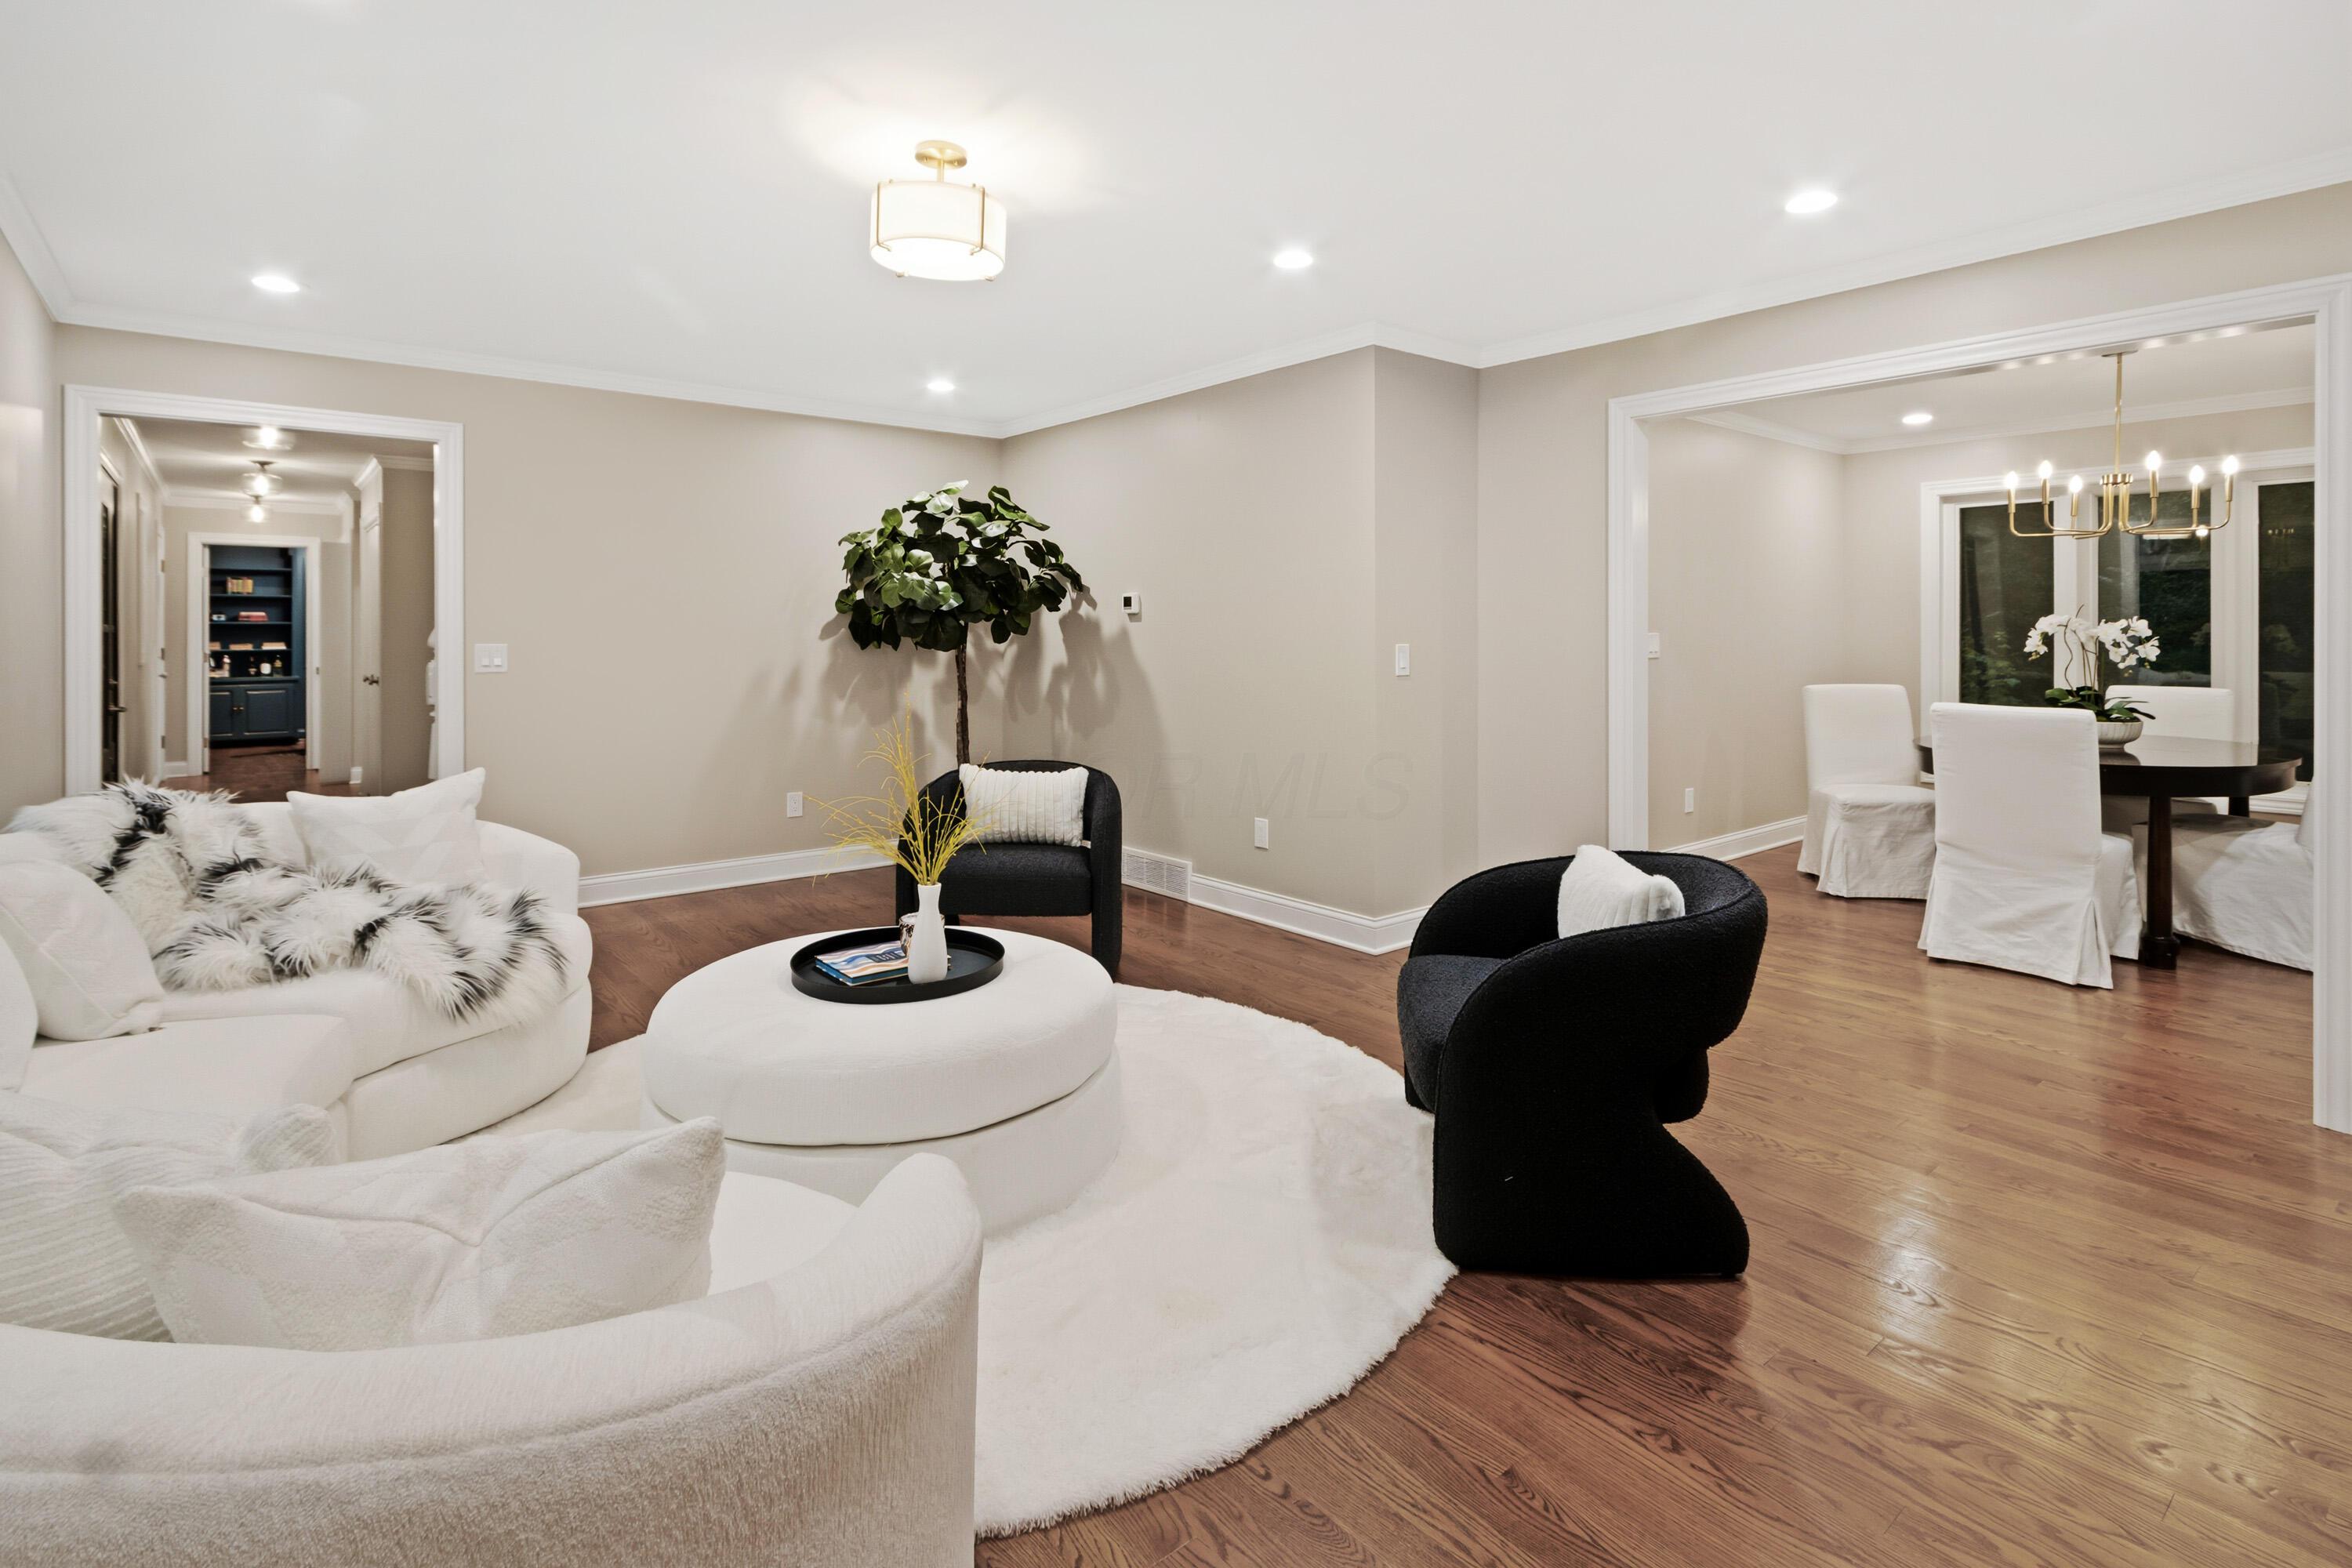
Additional view of living room showing the dining room connection
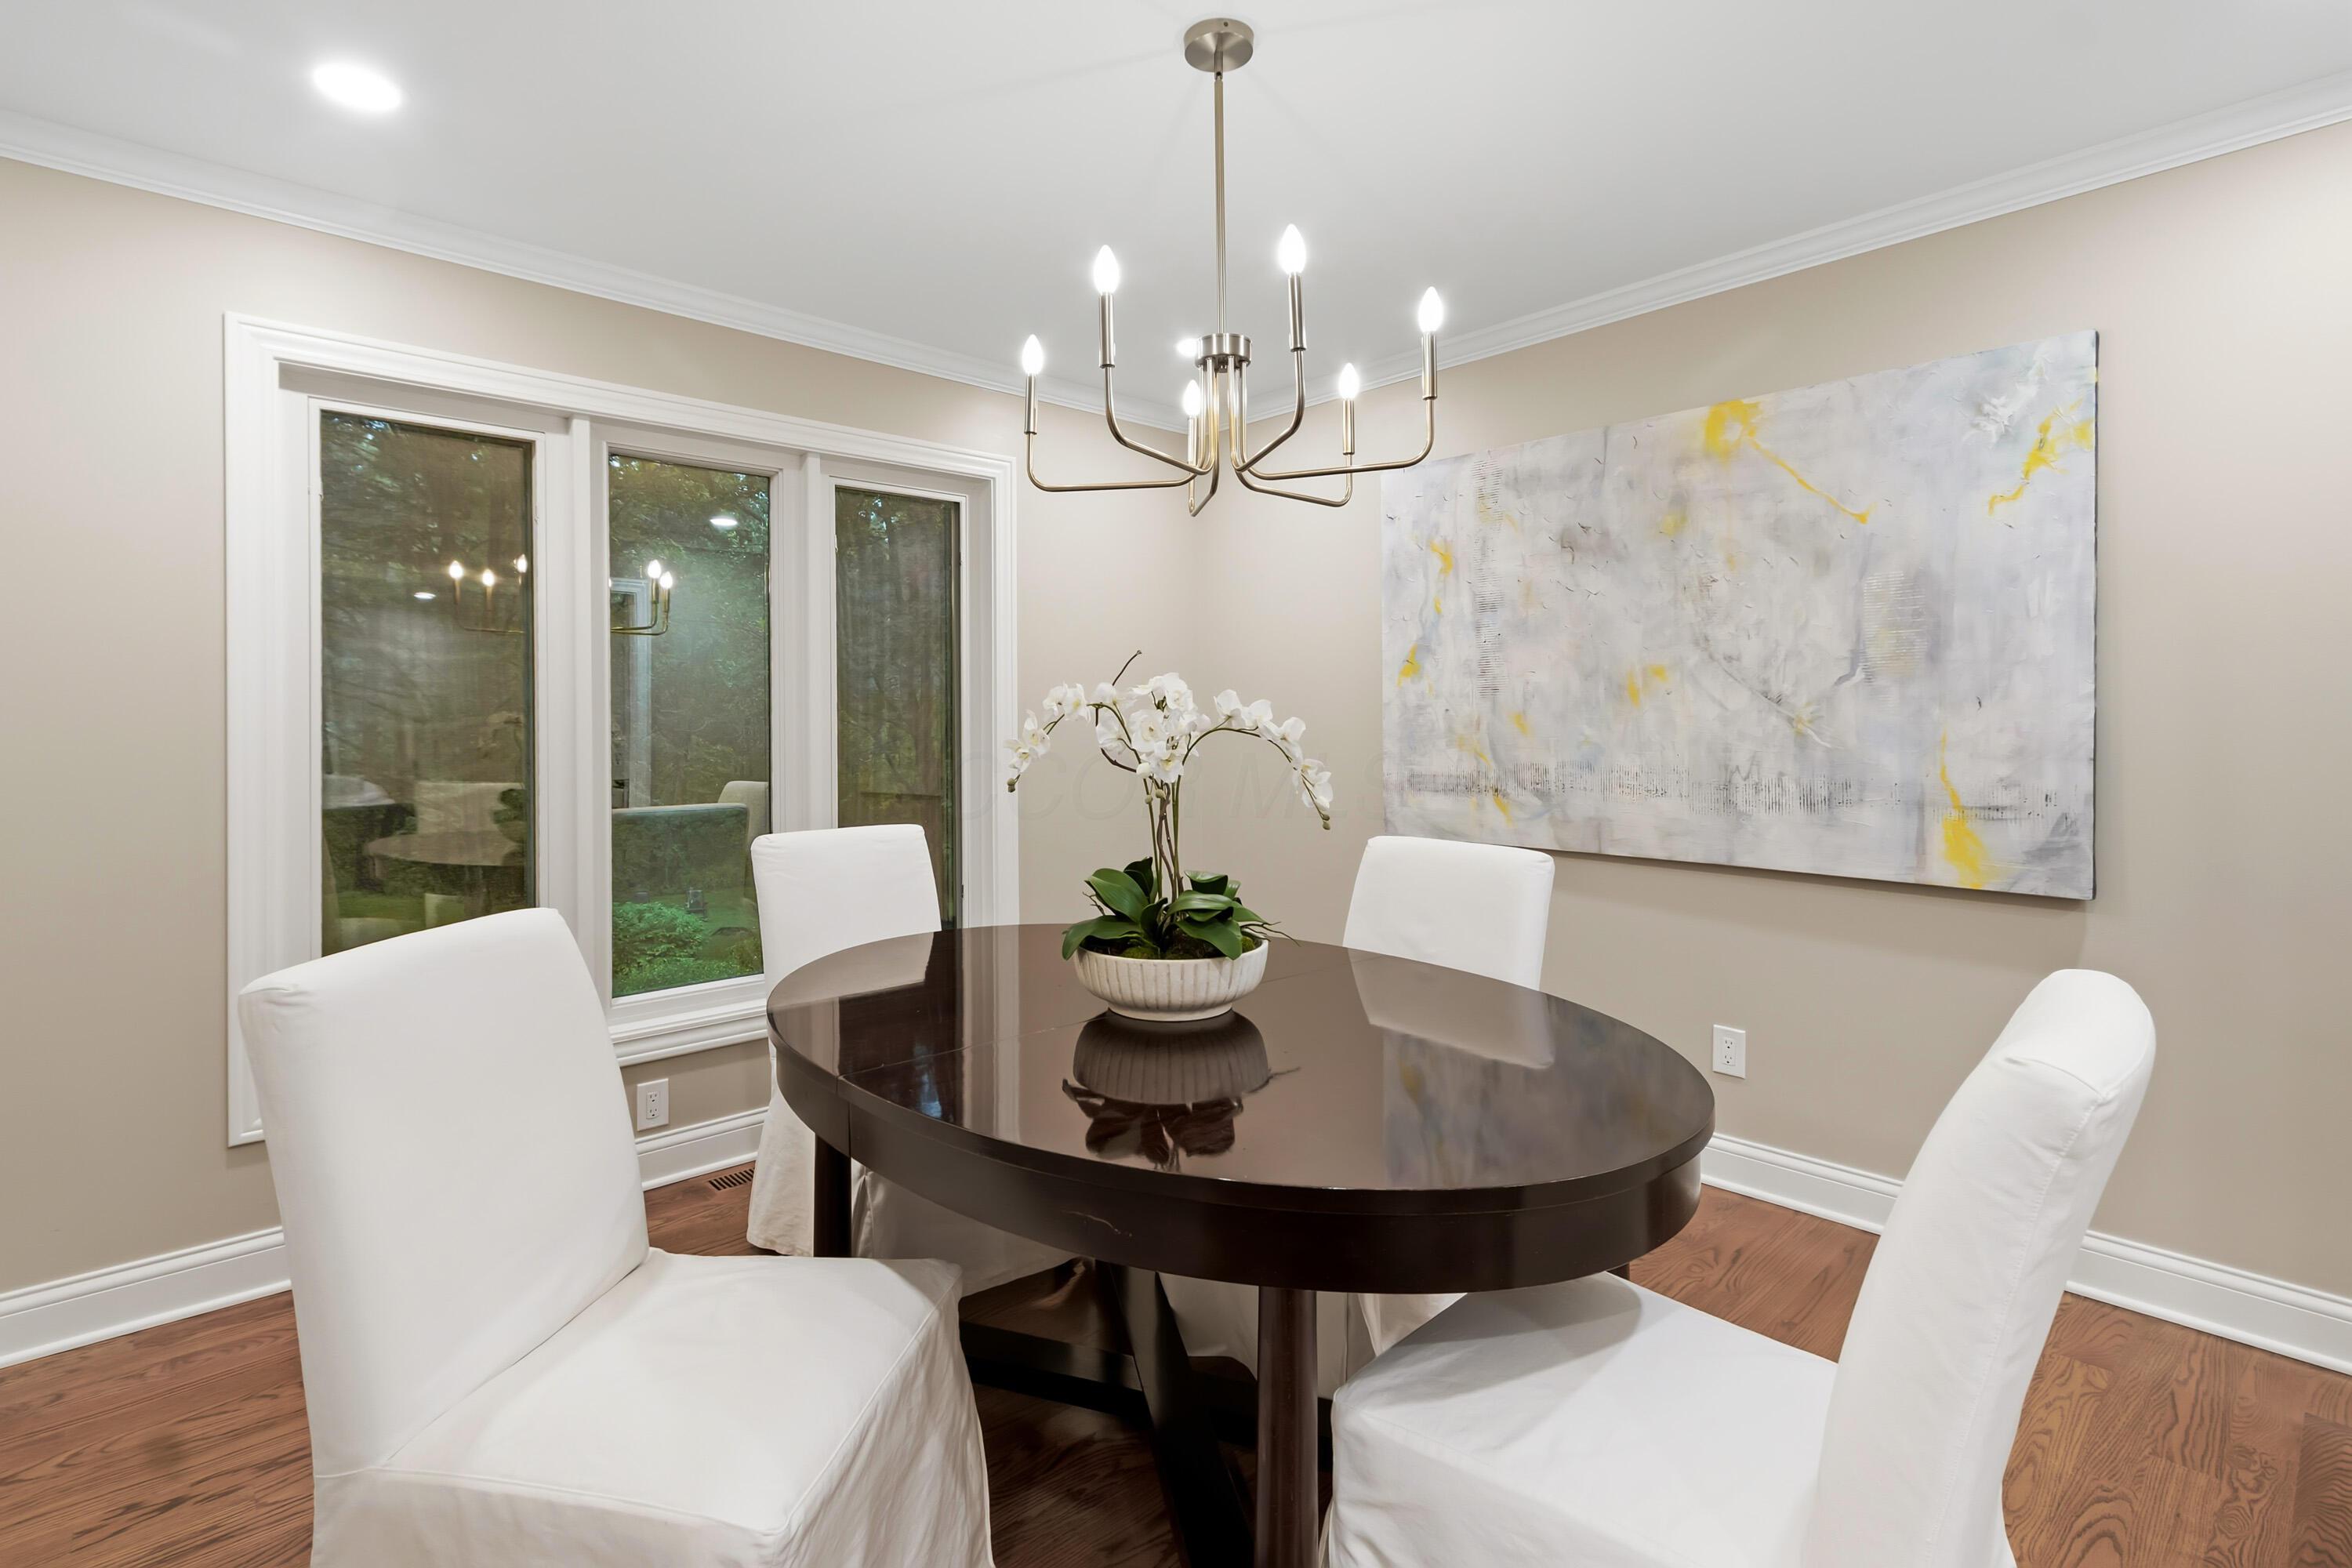
Formal dining room features hardwood floors, crown molding, and beautiful picture windows overlooking the backyard
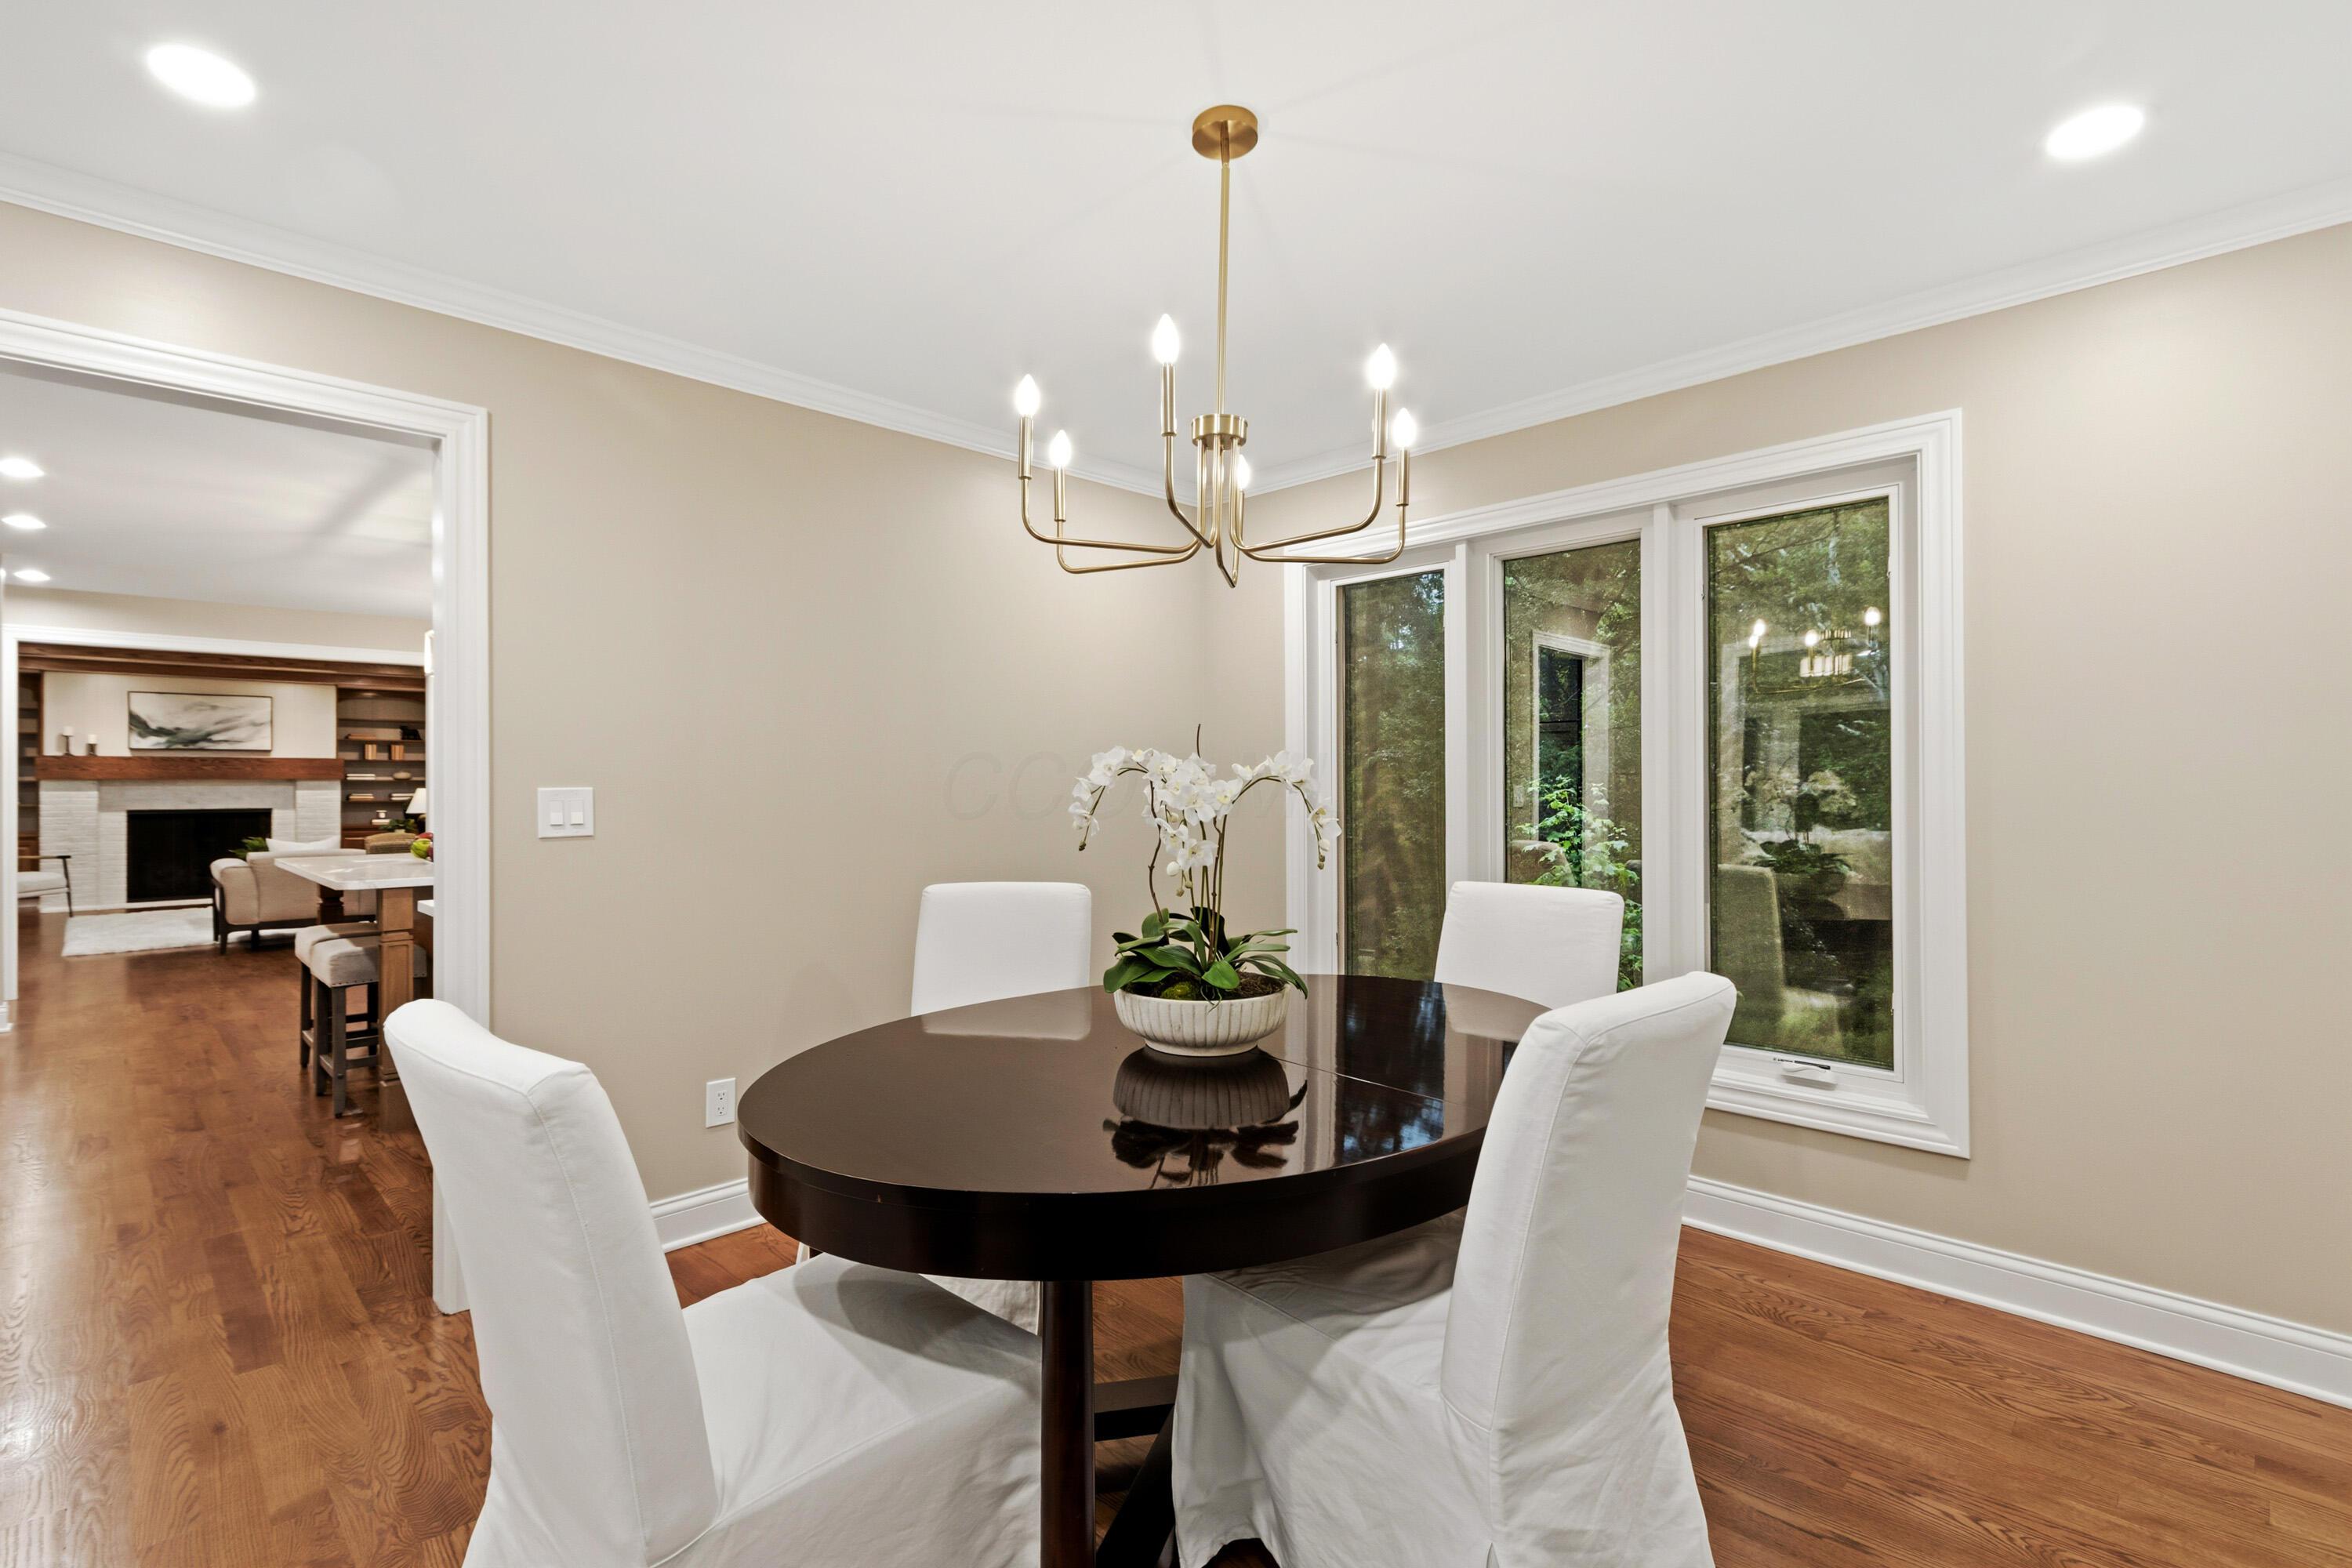
Additional view of Dining Room
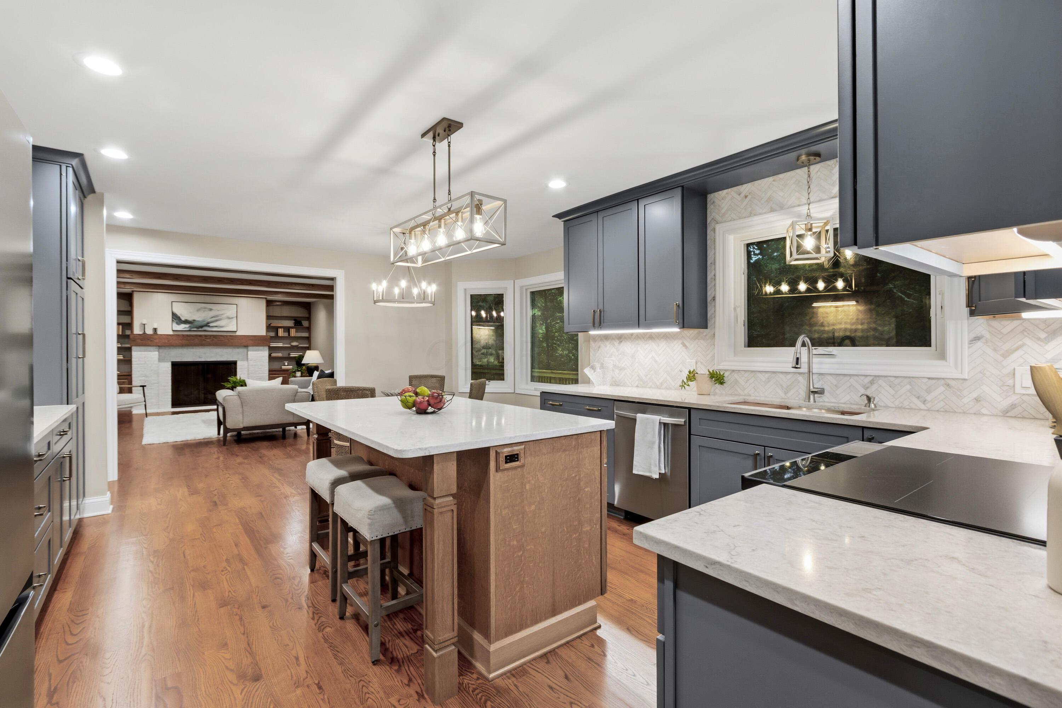
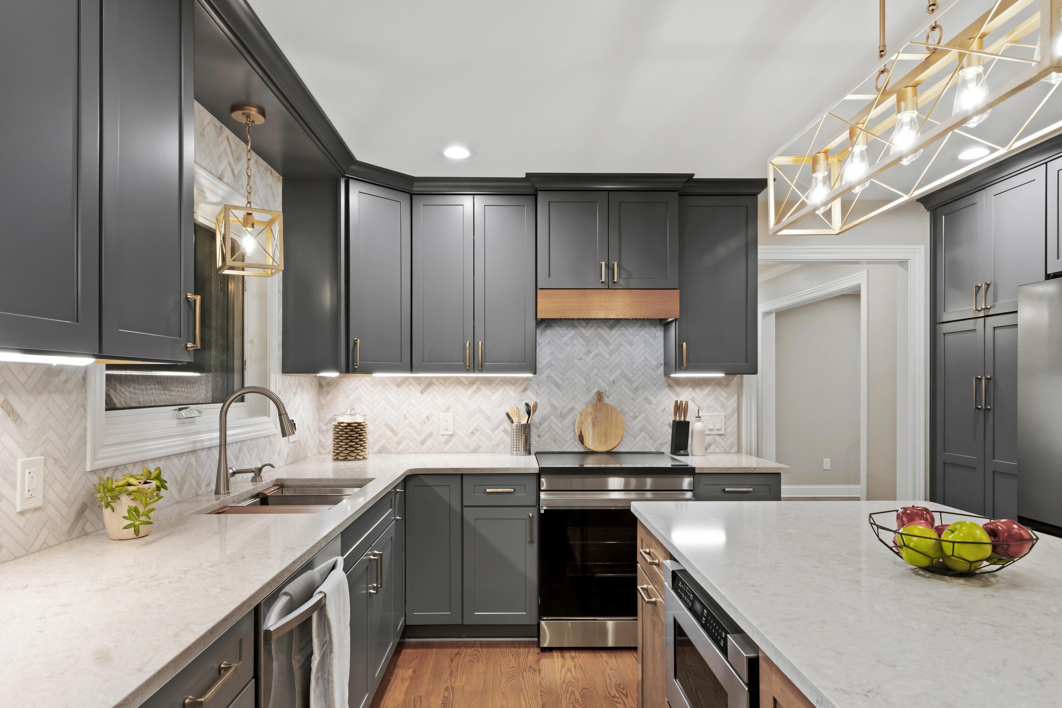
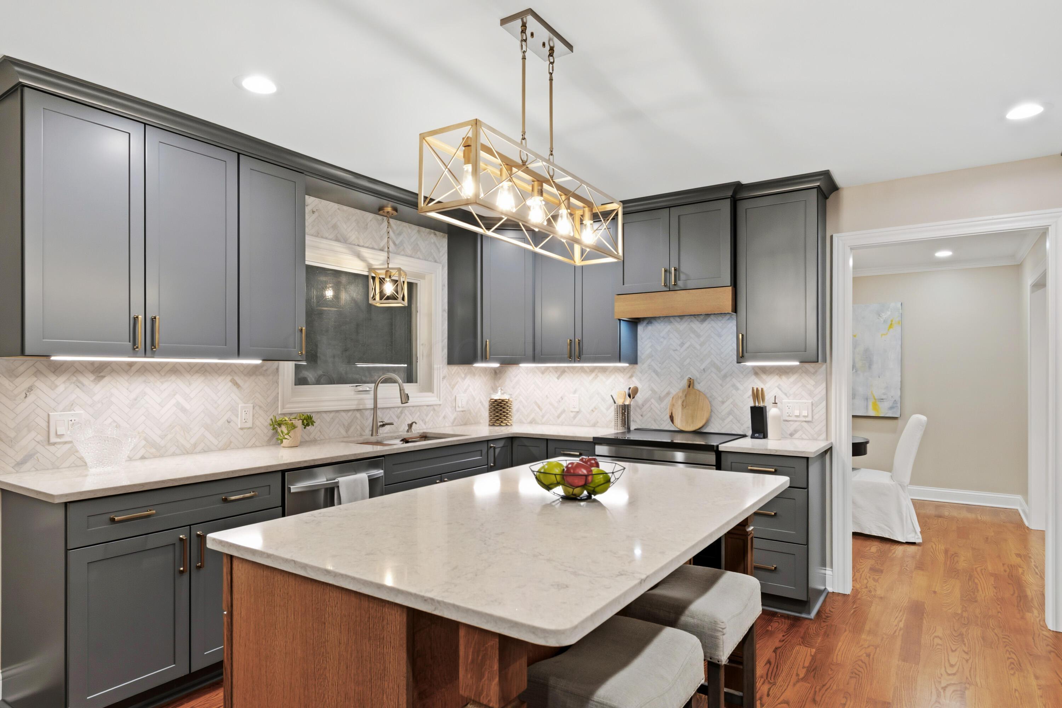
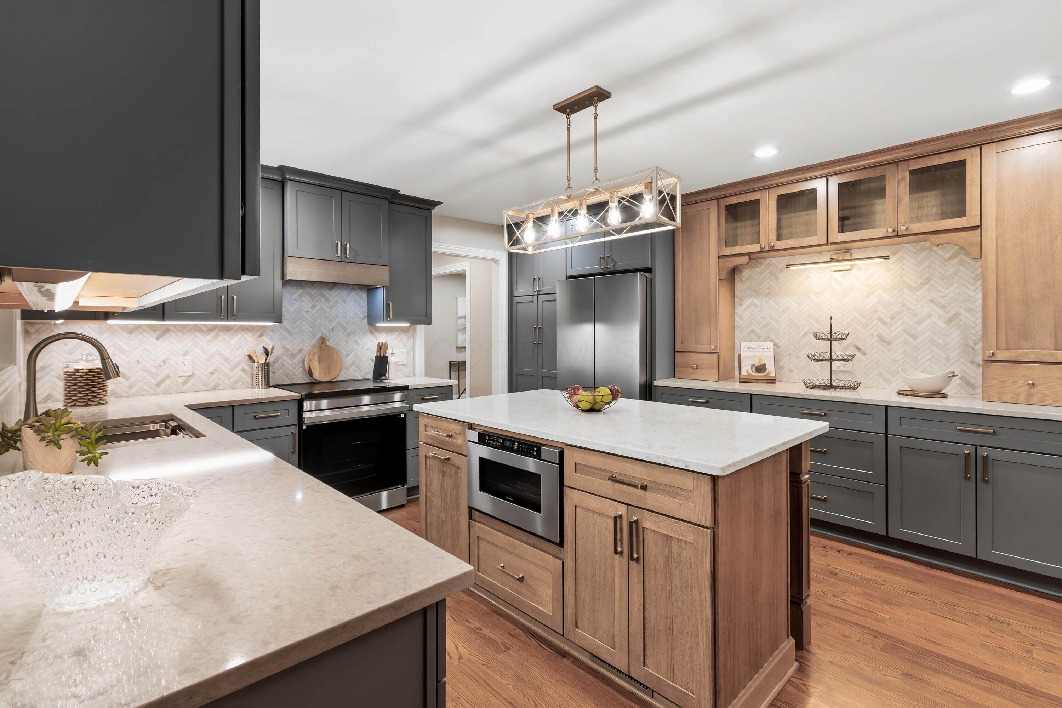
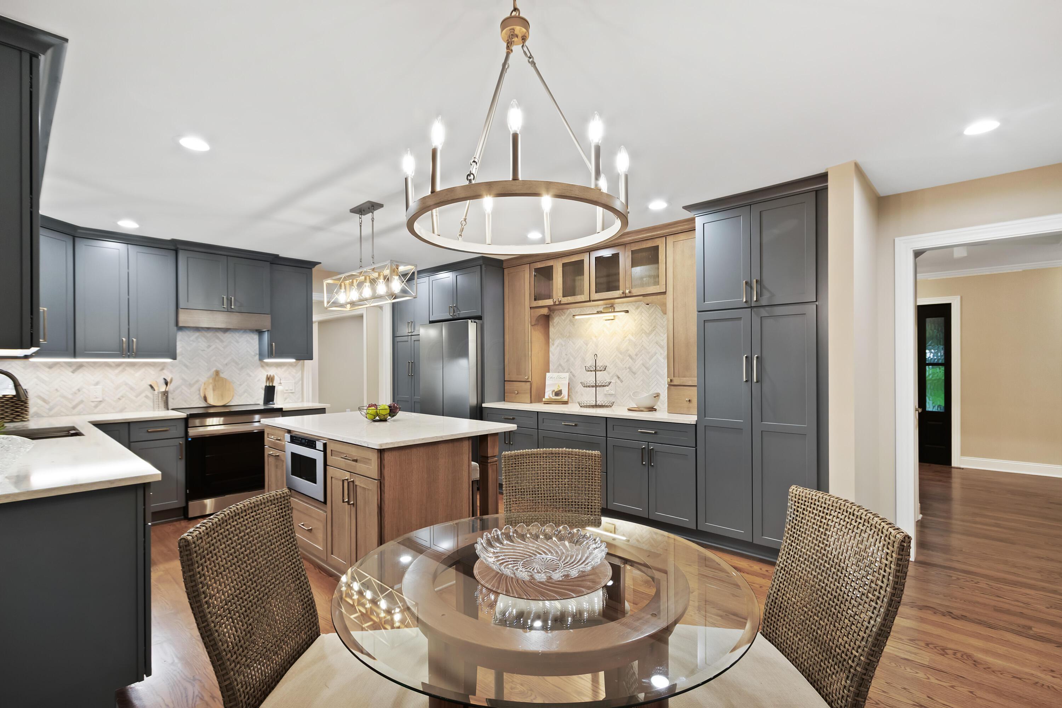
Step into the beautiful brand new kitchen featuring wood-finish flooring, dark grey cabinetry, white quartz countertops, new appliances, and a herringbone tile backsplash
Gray shaker-style cabinetry with gold hardware, white herringbone tile backsplash, white quartz countertops
Gray shaker-style cabinetry with gold hardware, white herringbone tile backsplash, white quartz countertops
Dual-toned cabinetry accent, a herringbone tile backsplash, stainless steel appliances, a center island with integrated microwave, and recessed lighting
Dual-toned cabinetry accent, a herringbone tile backsplash, stainless steel appliances, a center island with integrated microwave, and recessed lighting
The kitchen features a kitchen island with seating as well as separate eat-in space
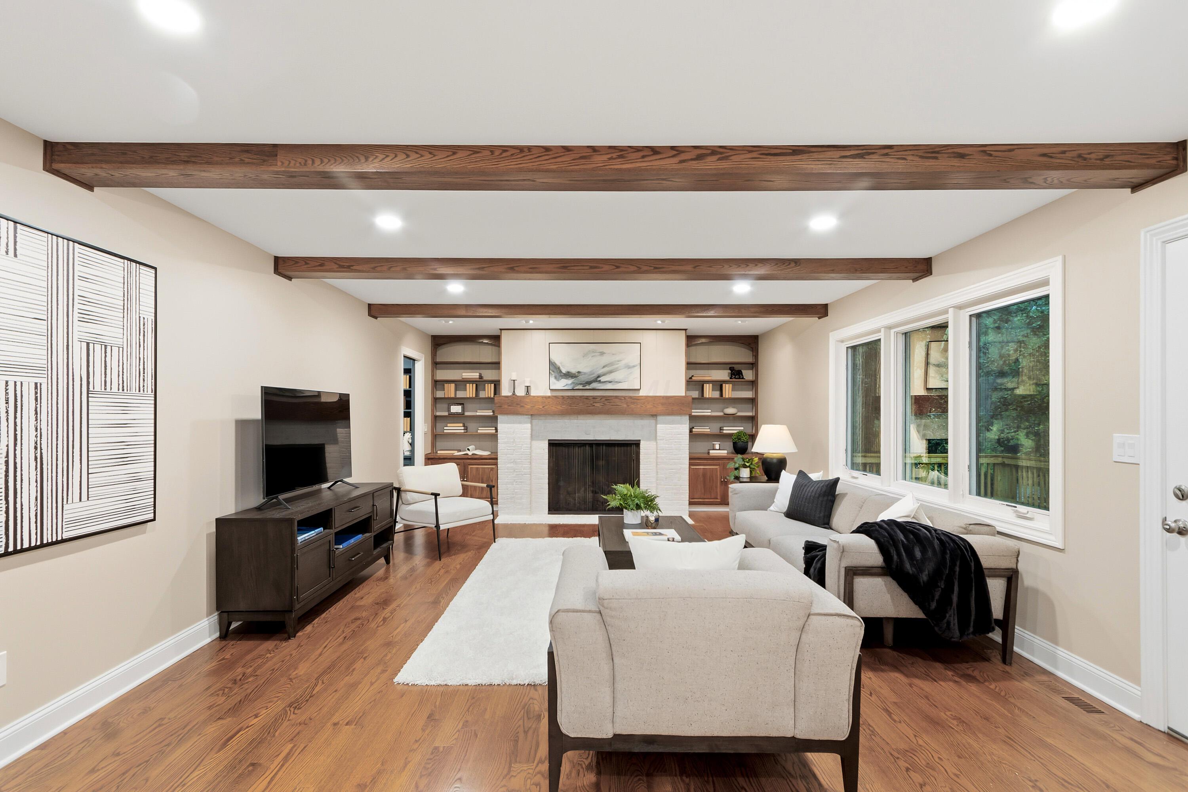
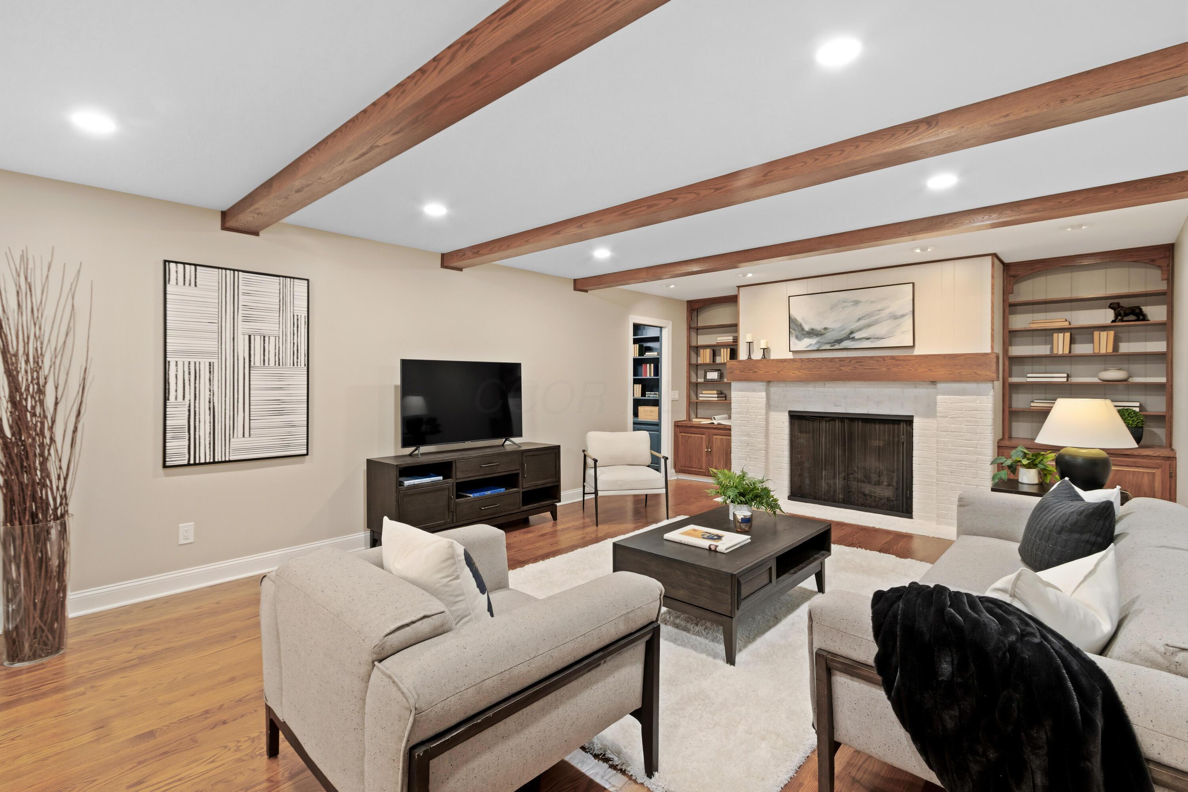
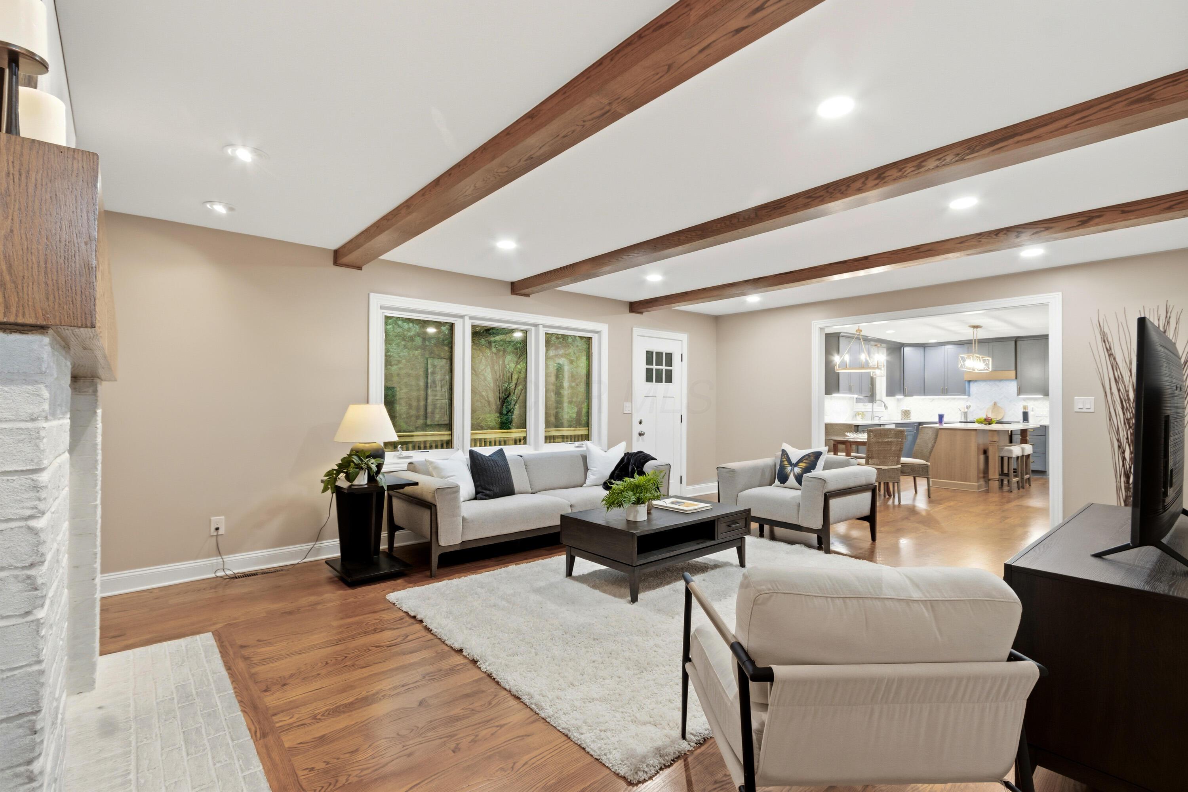
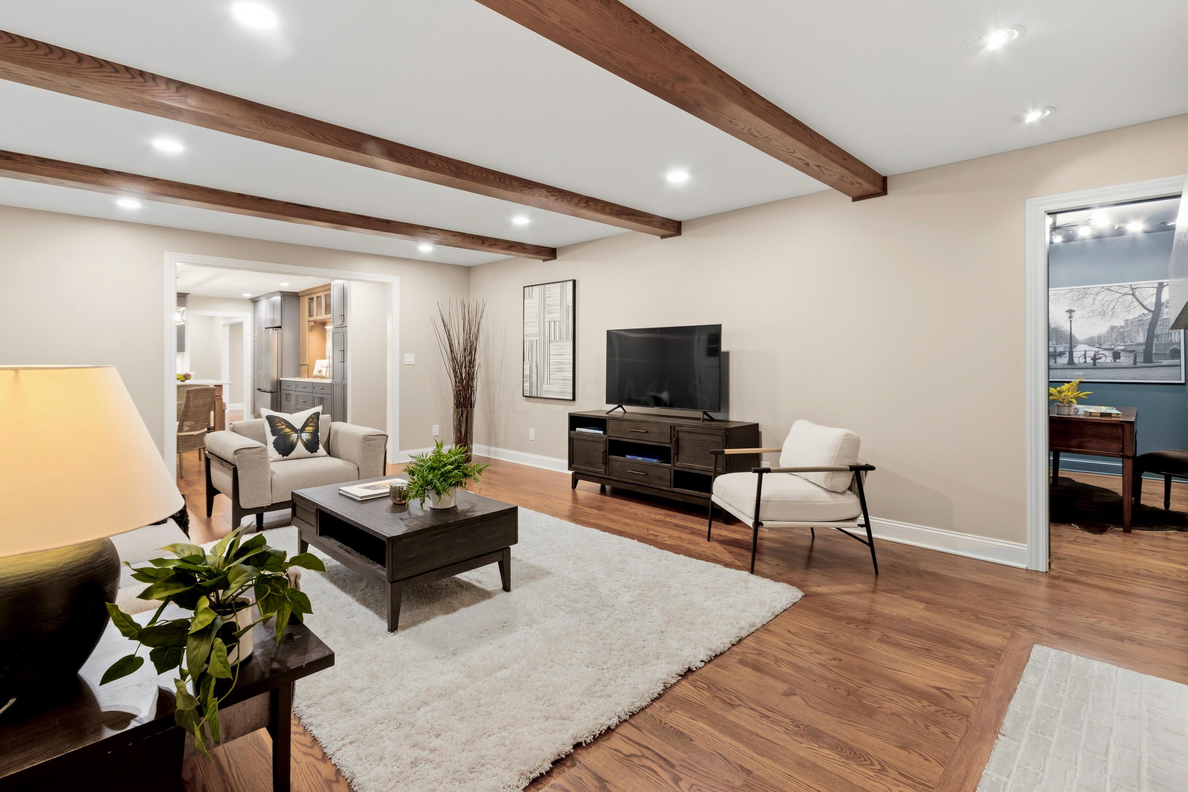
Kitchen opens up to the family room featuring a beautiful gas fireplace, exposed wood beams, and hardwood floors
Hardwood flooring, recessed lighting, exposed wood ceiling beams, built-in shelving, and a fireplace with a mantel
Hardwood flooring, recessed lighting, exposed wood ceiling beams, built-in shelving, and a fireplace with a mantel
Hardwood flooring, recessed lighting, exposed wood ceiling beams, built-in shelving, and a fireplace with a mantel
Hardwood flooring, recessed lighting, exposed wood ceiling beams, built-in shelving, and a fireplace with a mantel
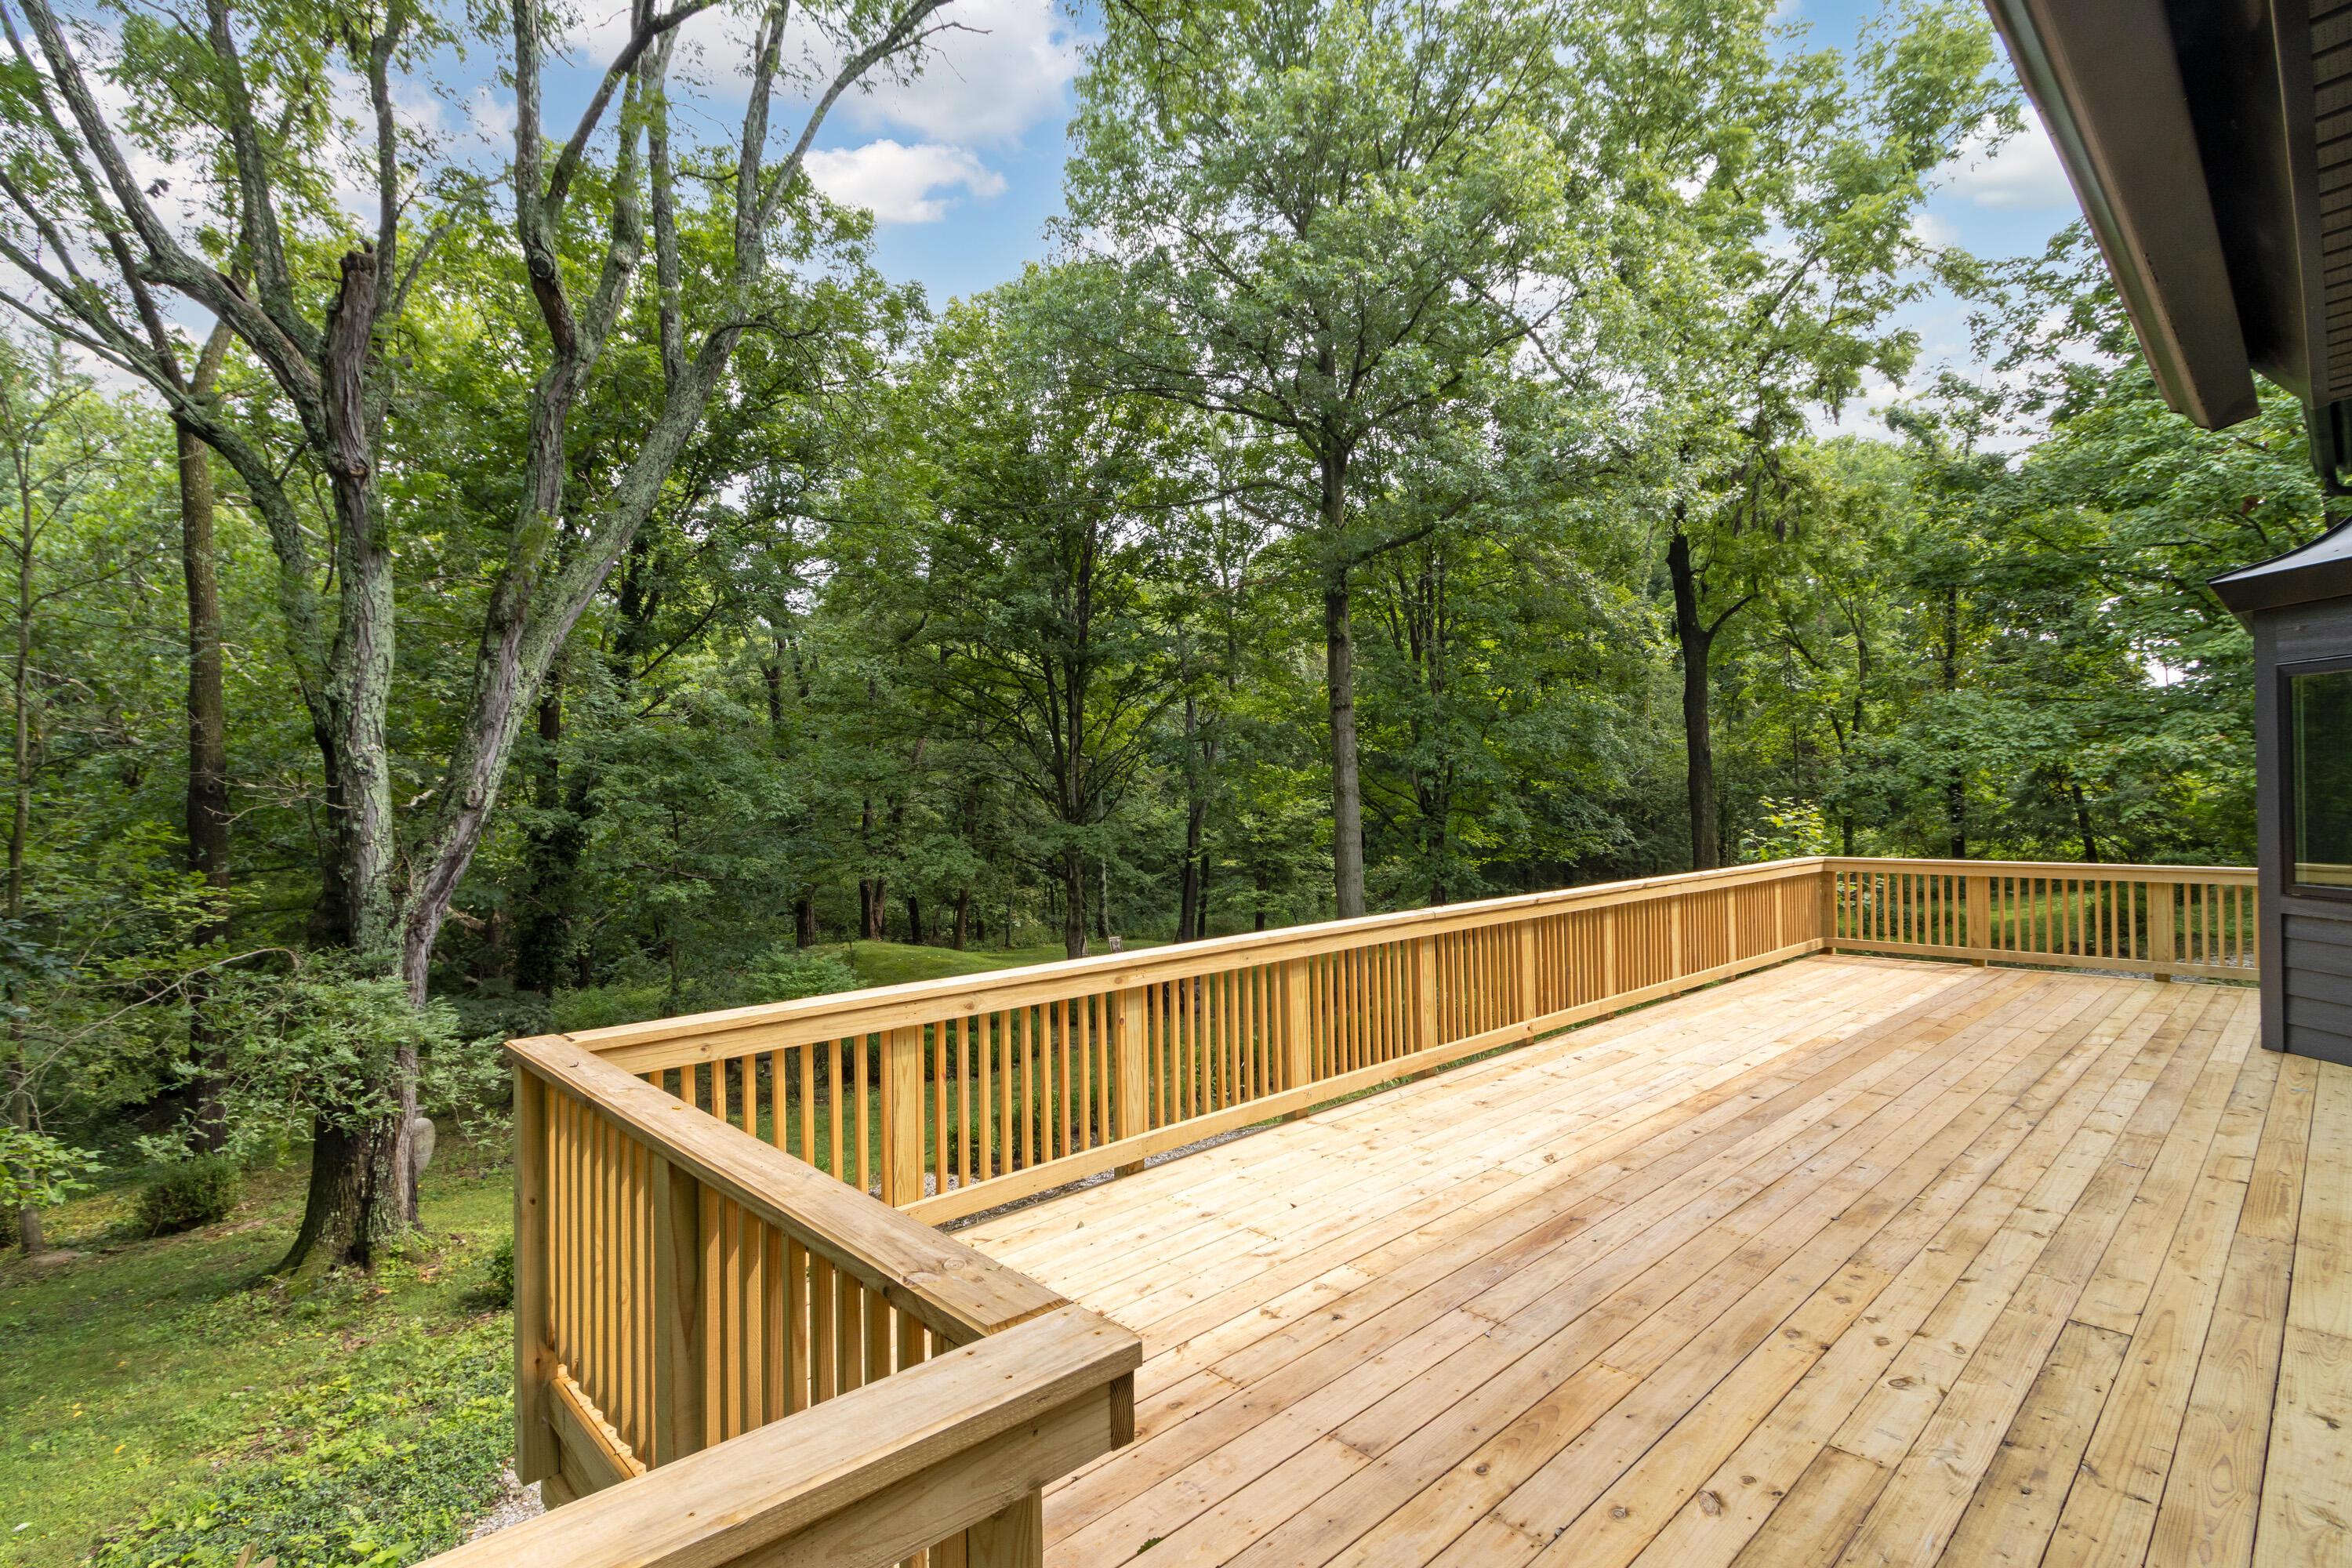
Family room leads out to a large wood deck with a full wood railing, surrounded by mature trees and natural landscaping
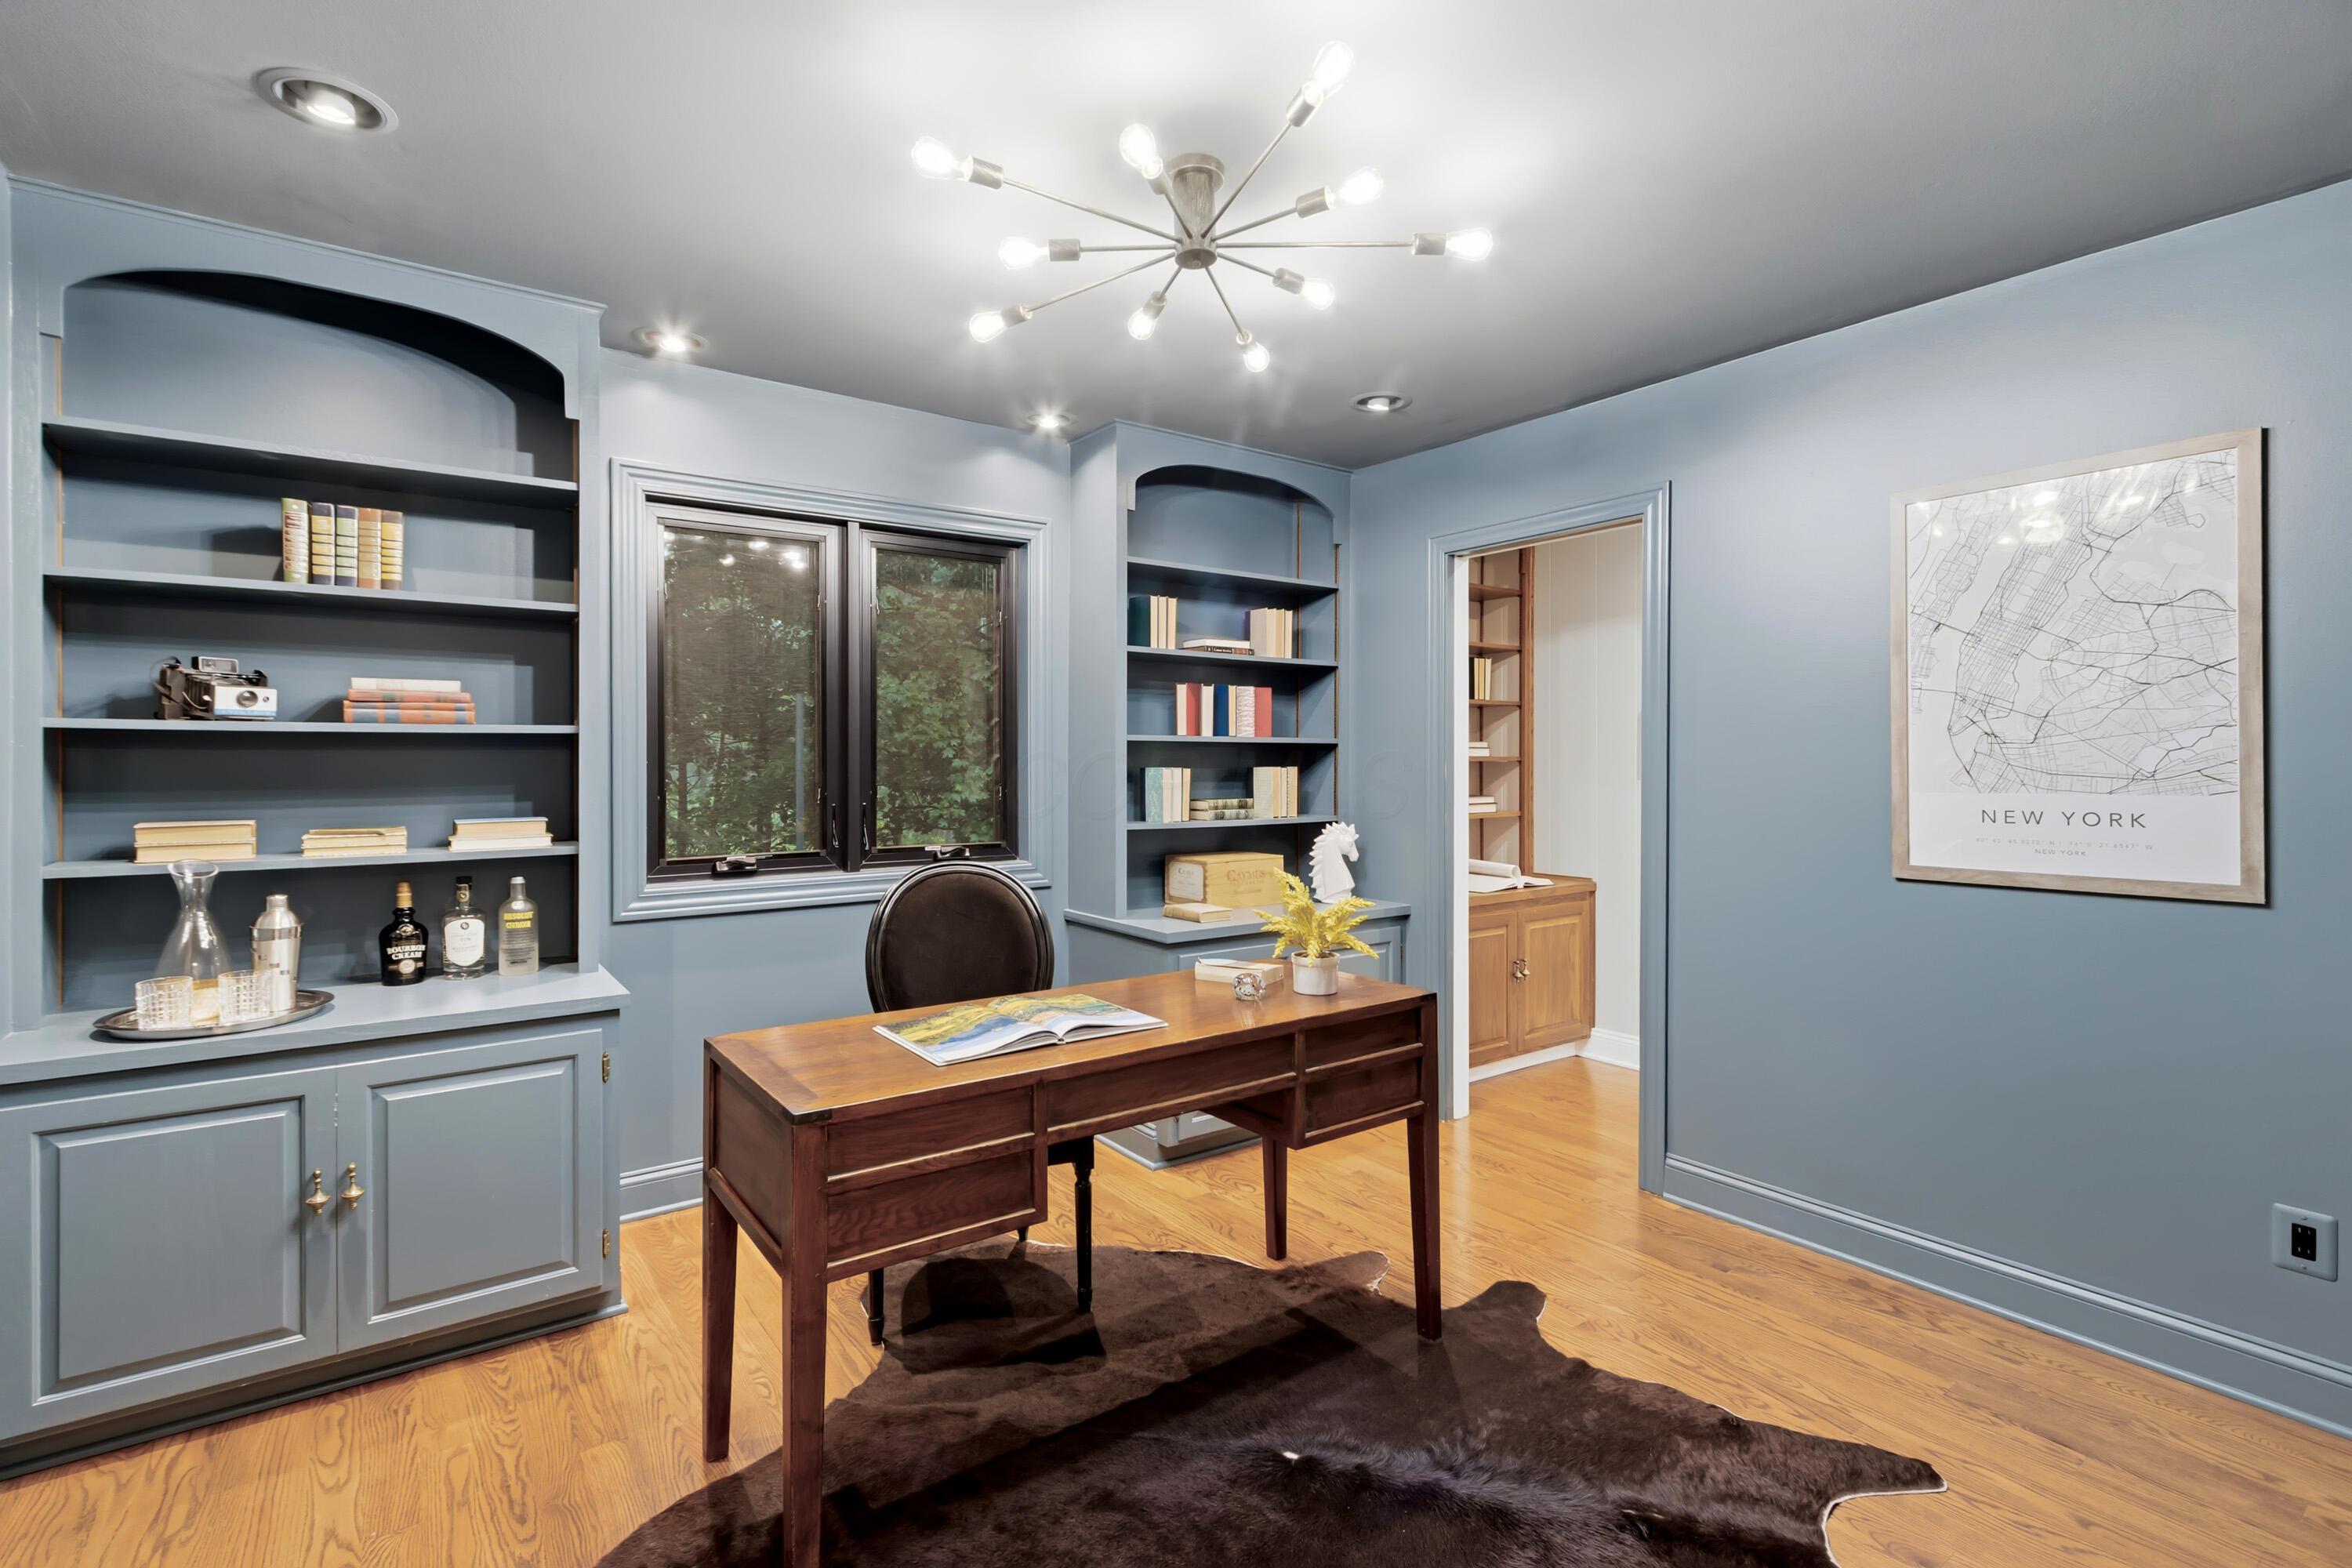
From the family room, step into the 1st floor office space featuring built-in cabinetry
1st floor bathroom features a vanity with a white quartz countertop, undermount sink, and brass-finish faucet
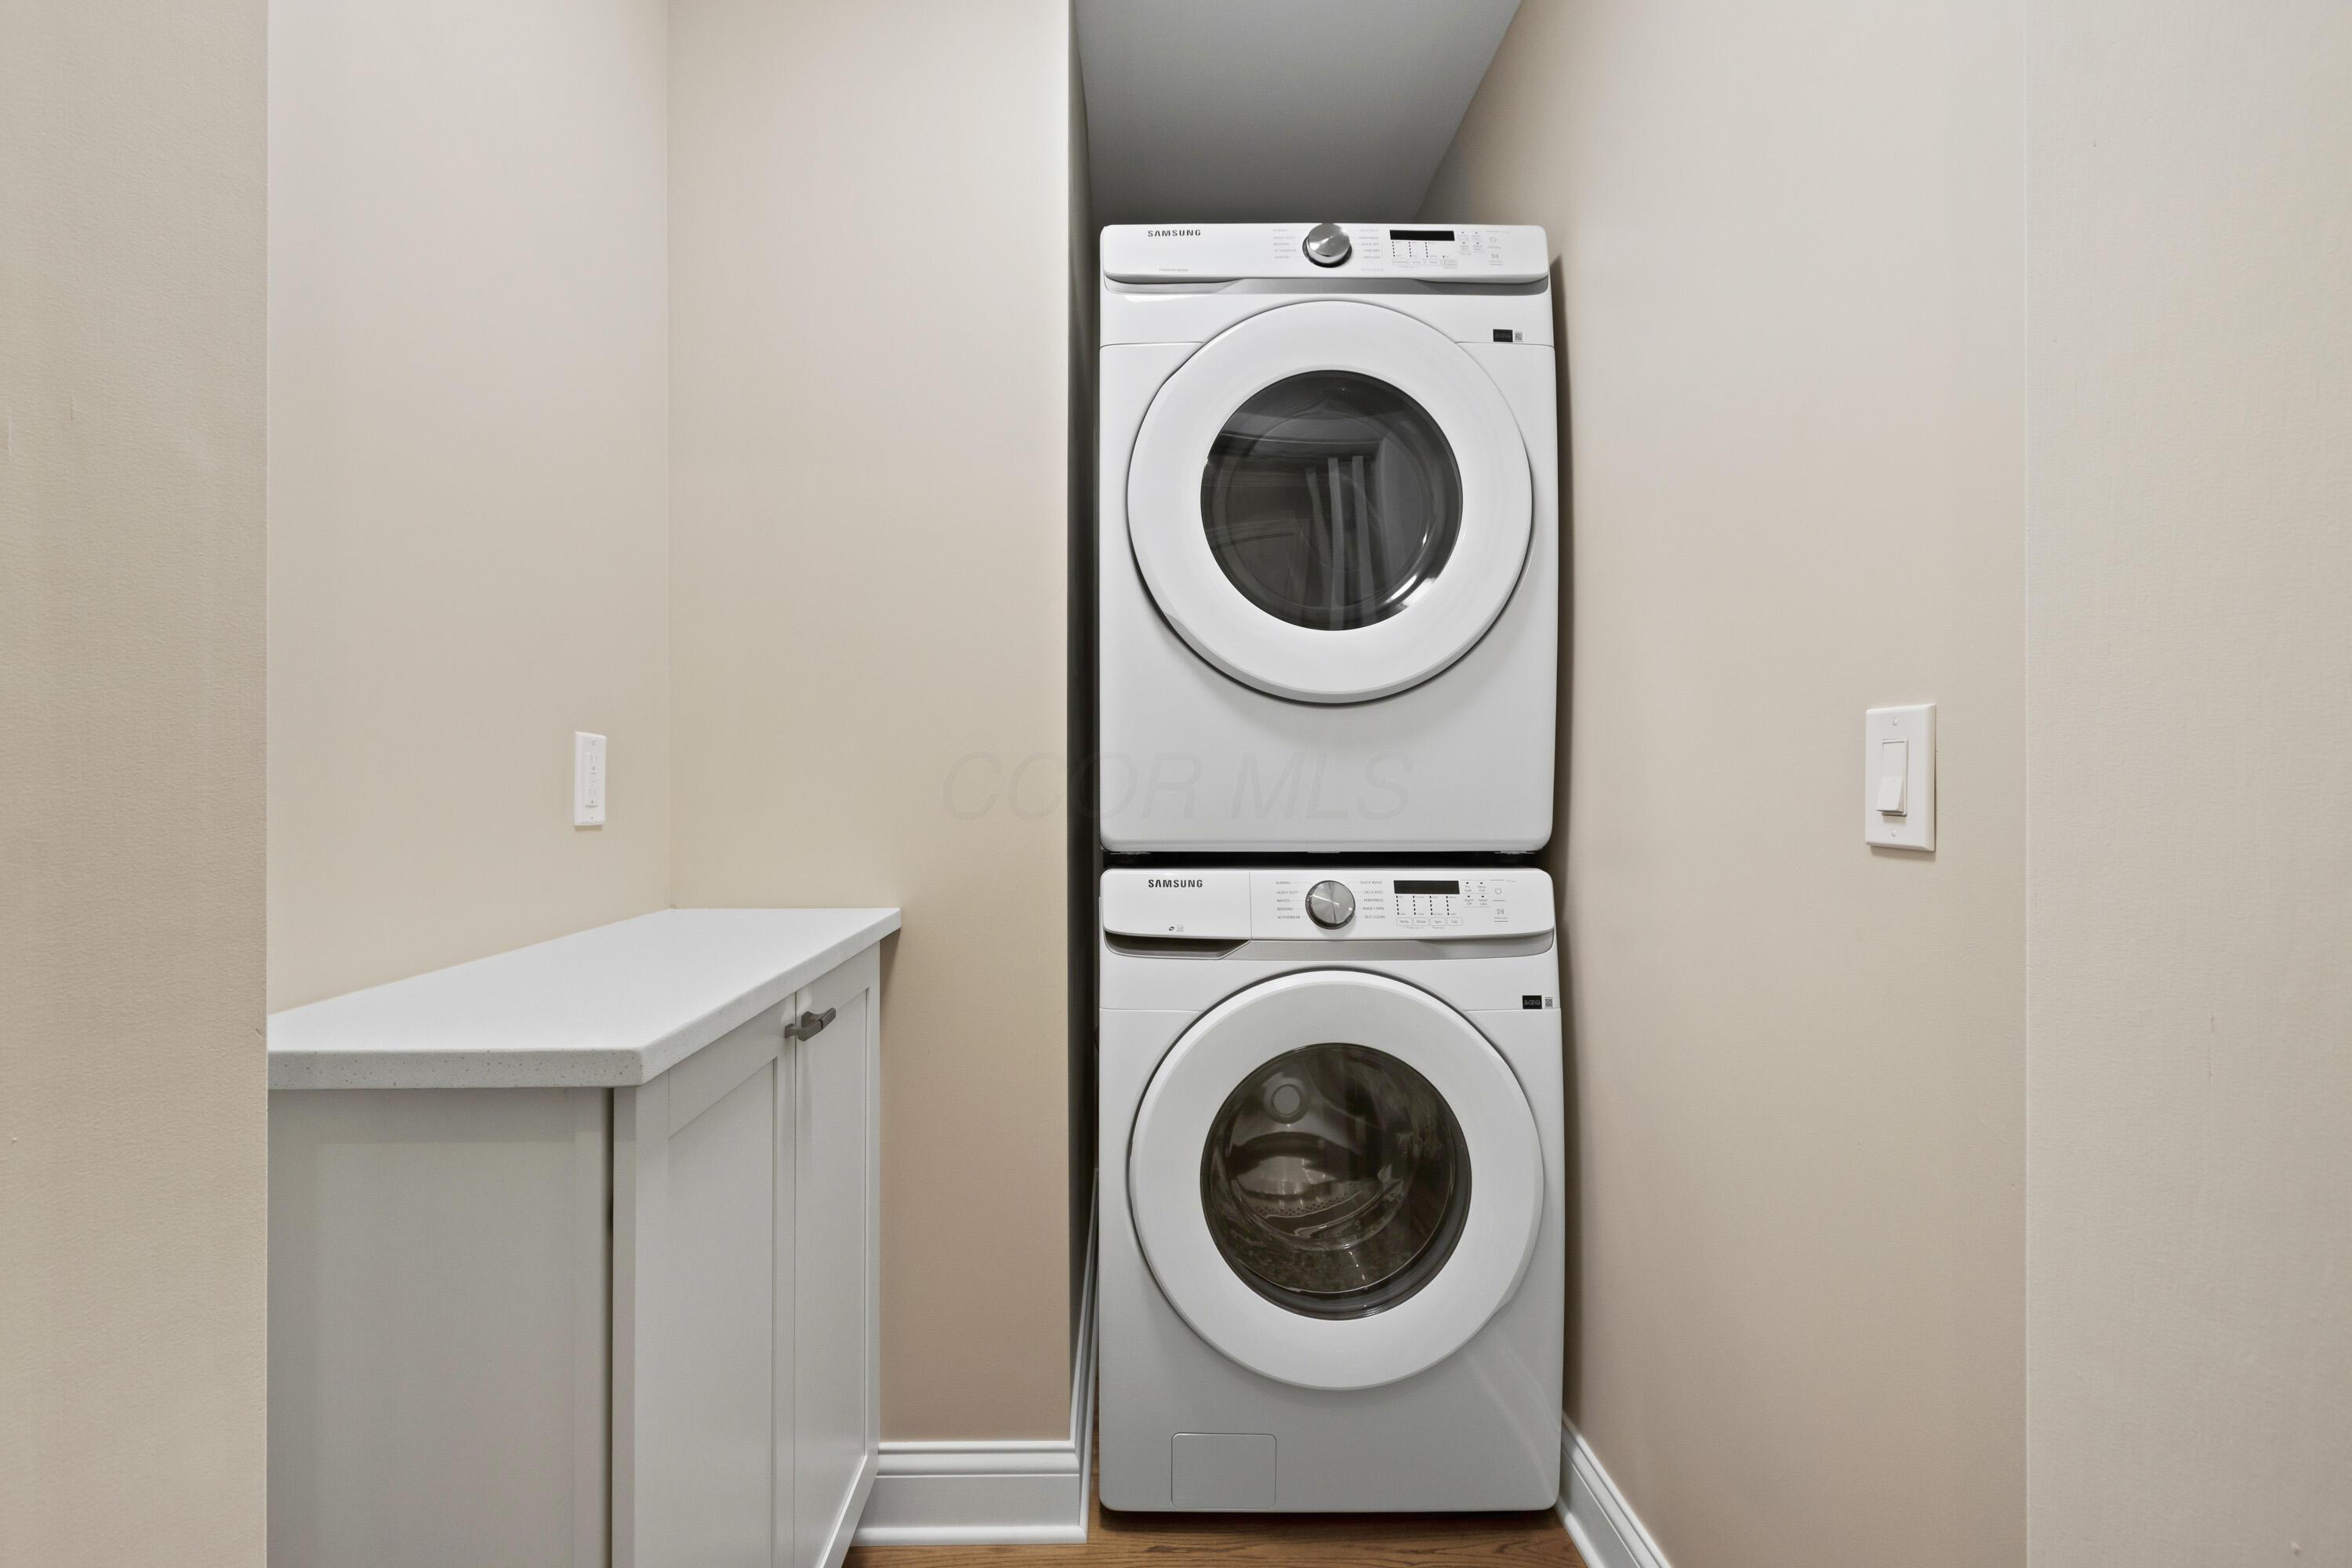
Stacked washer and dryer unit, built-in cabinetry with white countertop, and light-toned wall paint
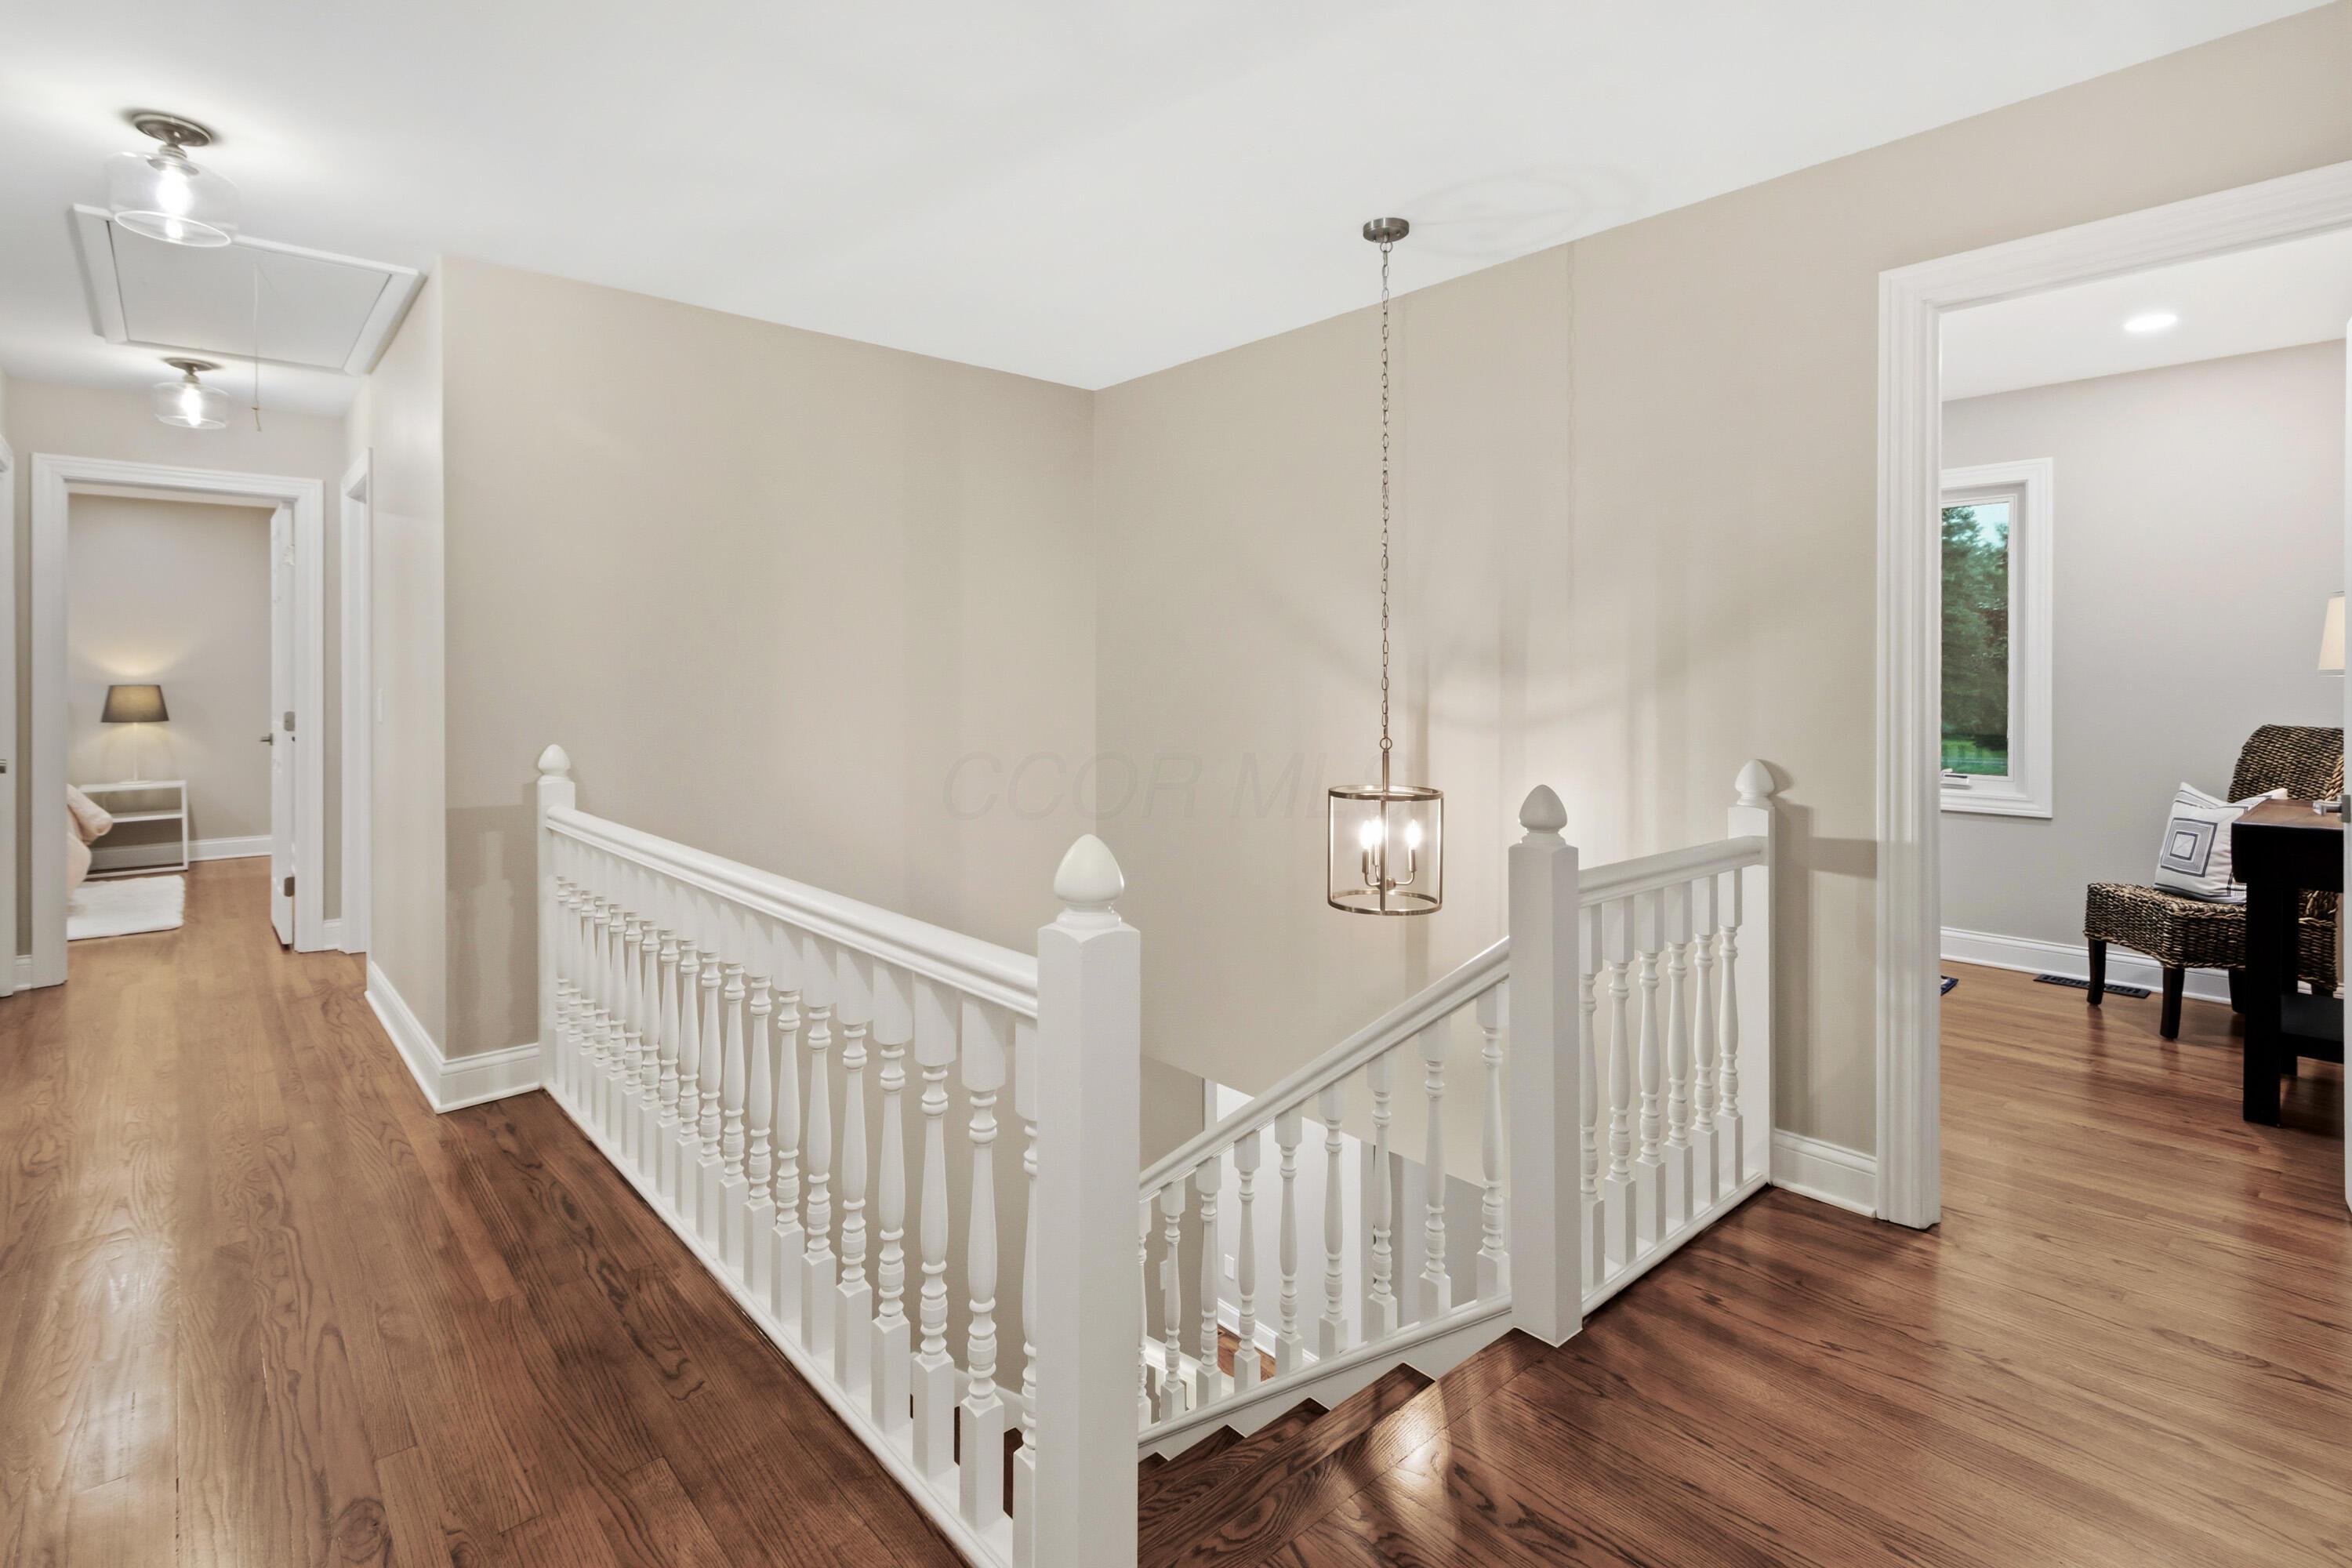
Hardwood flooring throughout the entry, a white staircase with wood-finish treads
Wood-finish flooring throughout, white painted balusters and newel posts, and a decorative pendant light fixture
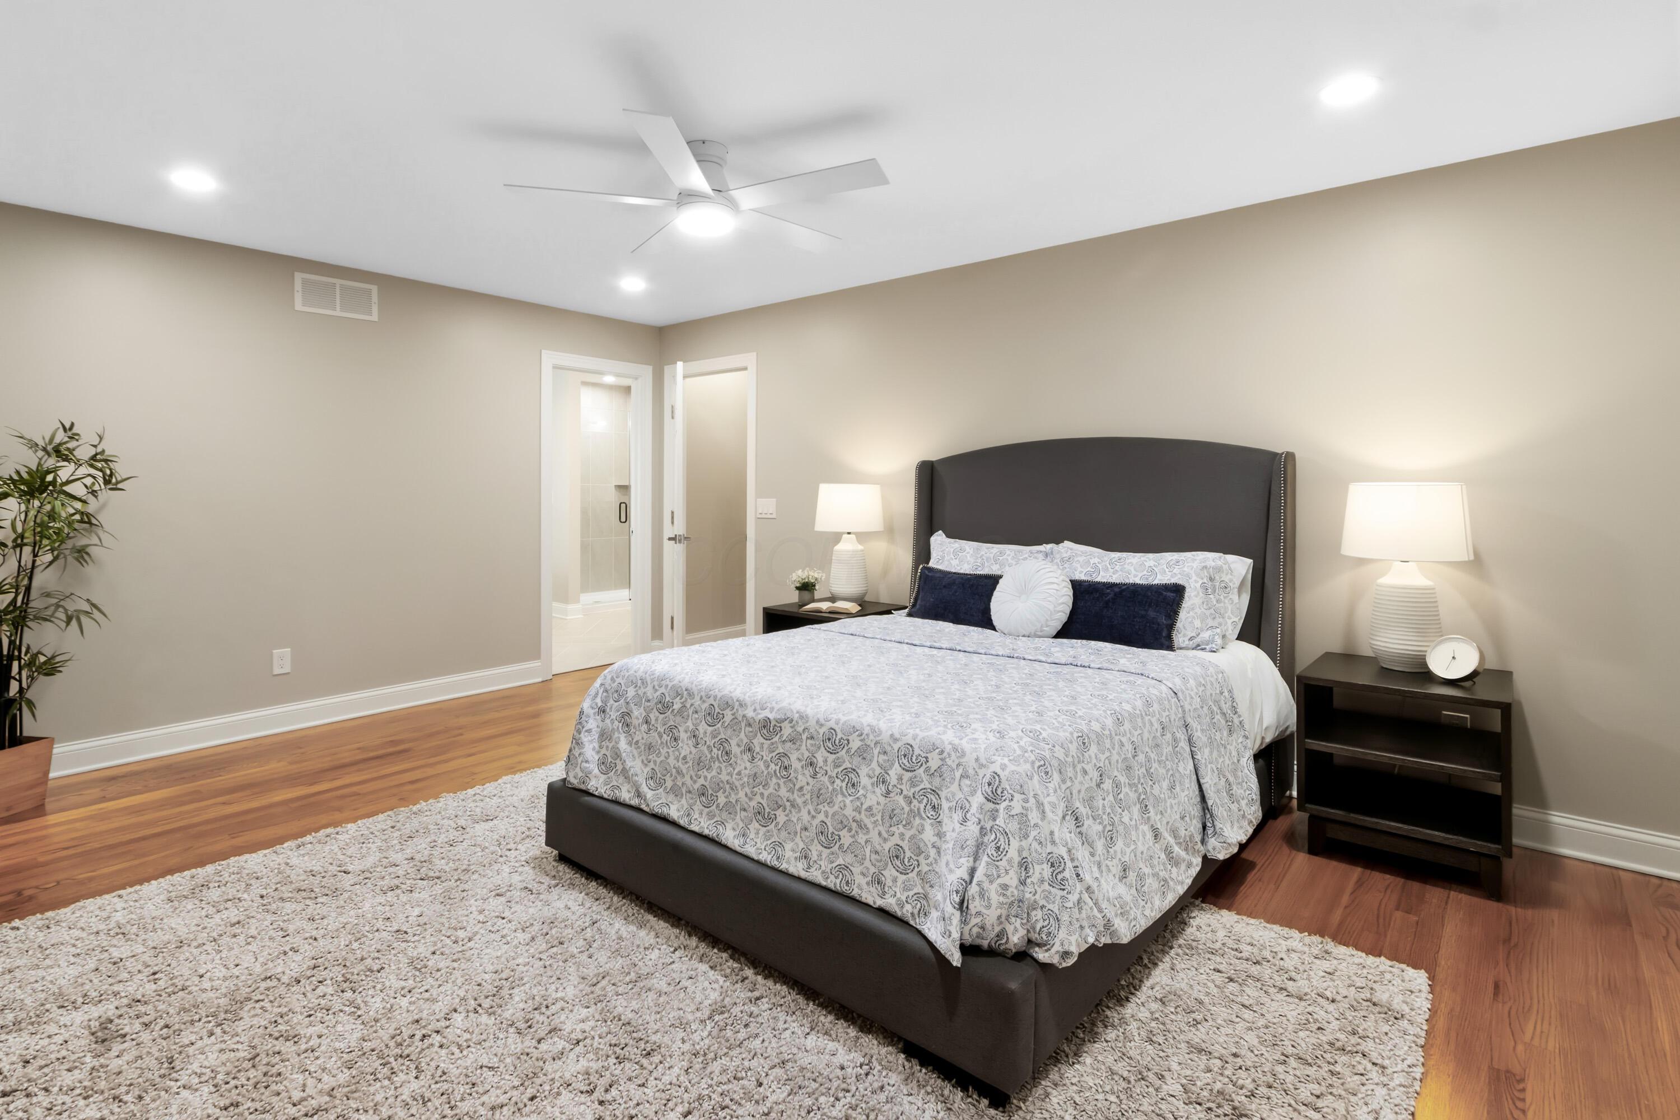
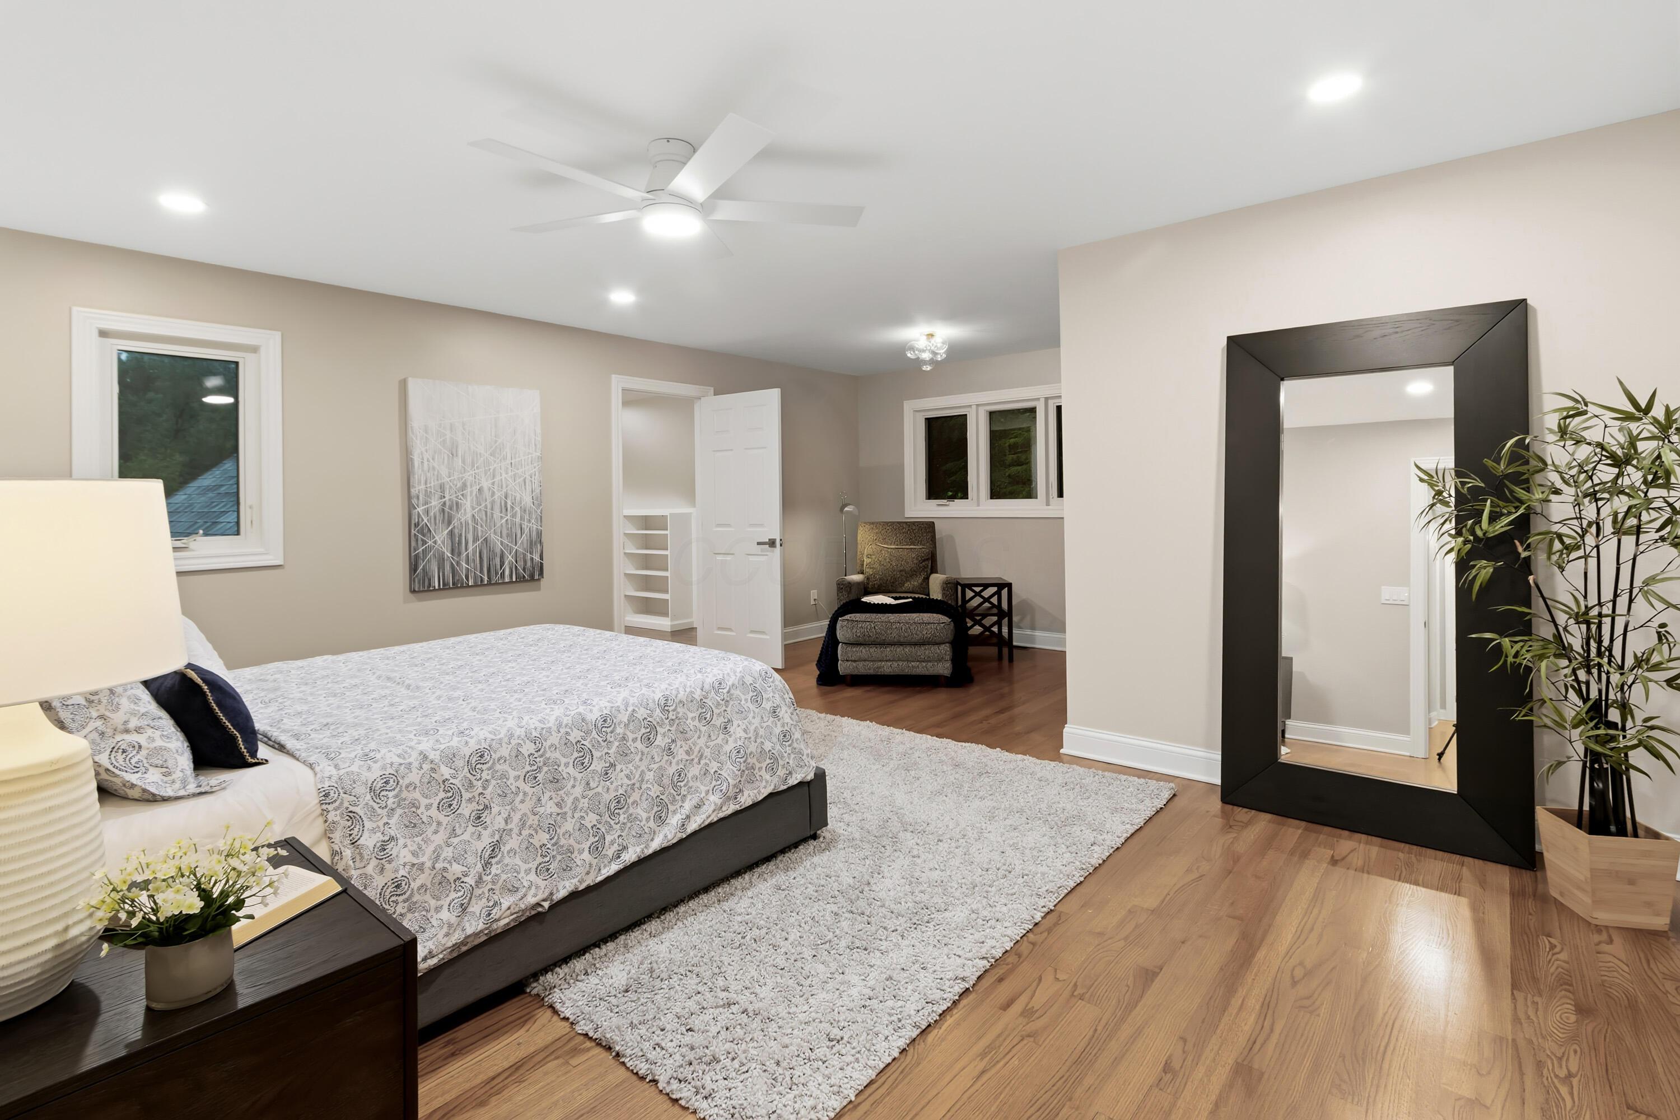
Large primary bedroom featuring hardwood flooring, recessed lighting and ceiling fan
Large primary bedroom featuring hardwood flooring, recessed lighting and ceiling fan
Large primary bedroom featuring hardwood flooring, recessed lighting and ceiling fan
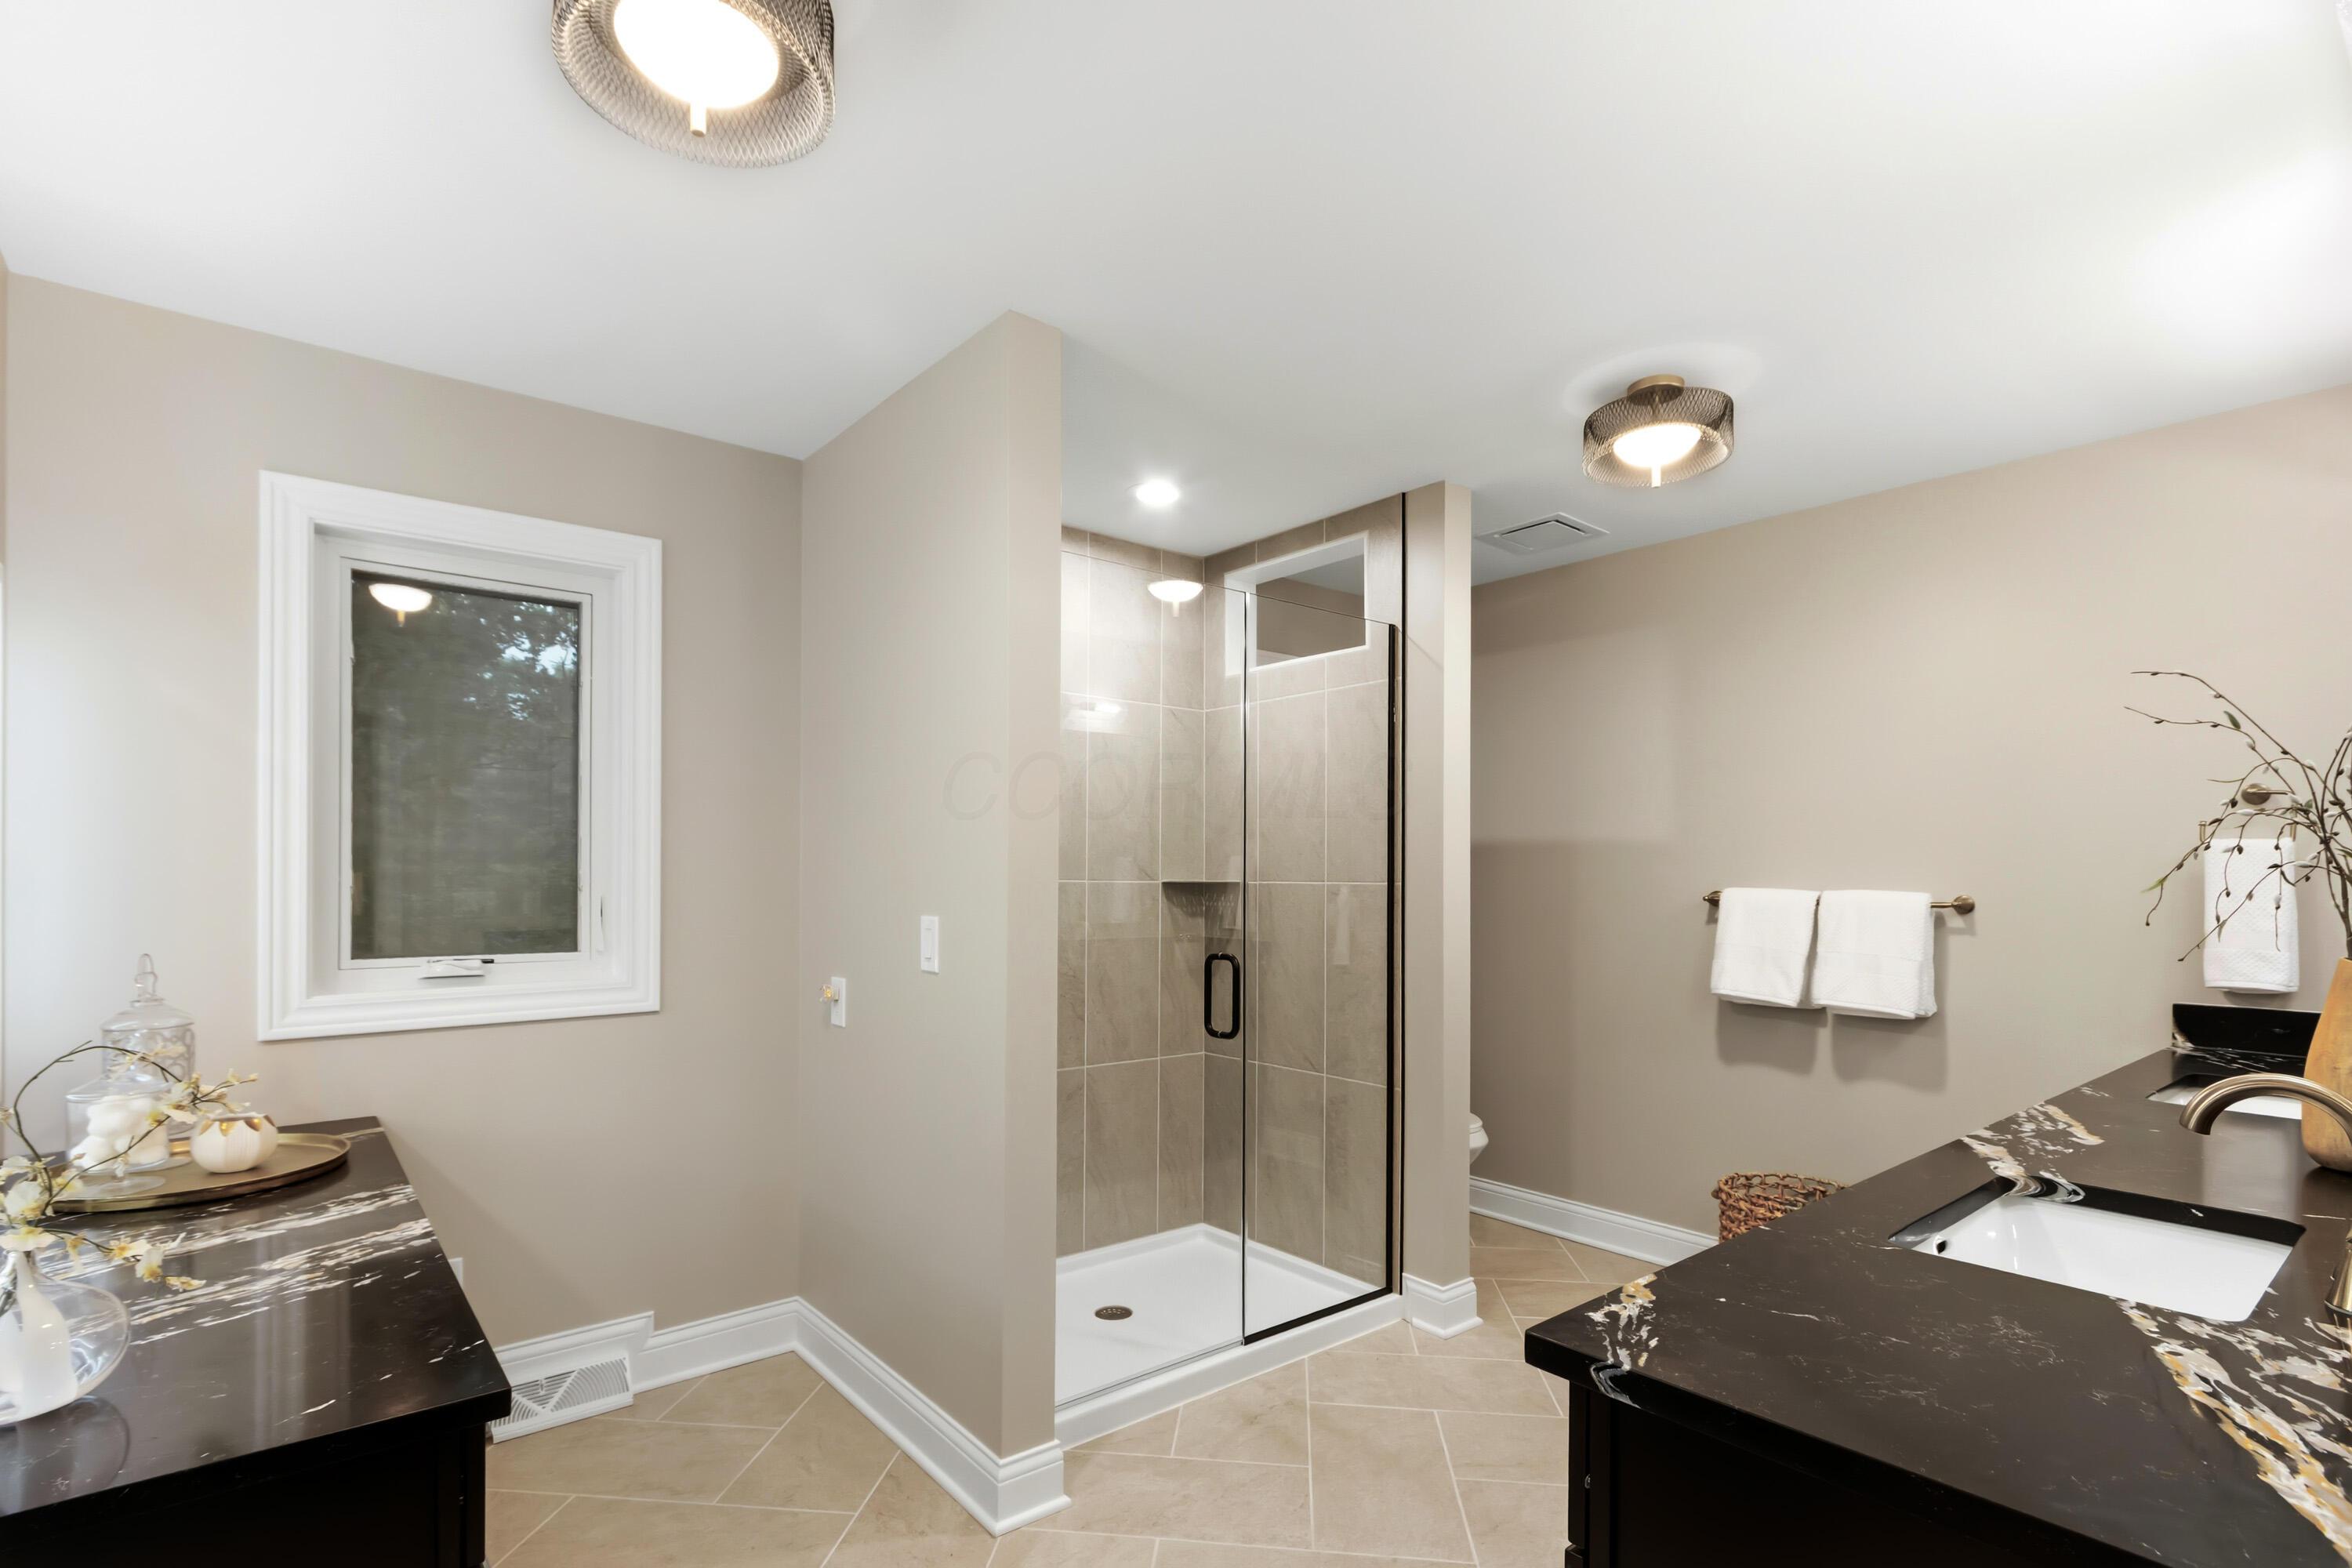
Primary bathroom features a walk-in shower with clear glass enclosure and tile surround
Dual vanity with dark cabinetry, quartz countertops, undermount sinks, and wall-mounted light fixtures
Expansive primary closet with custom closet system
2nd primary closet featuring built-in shelving and hanging rods
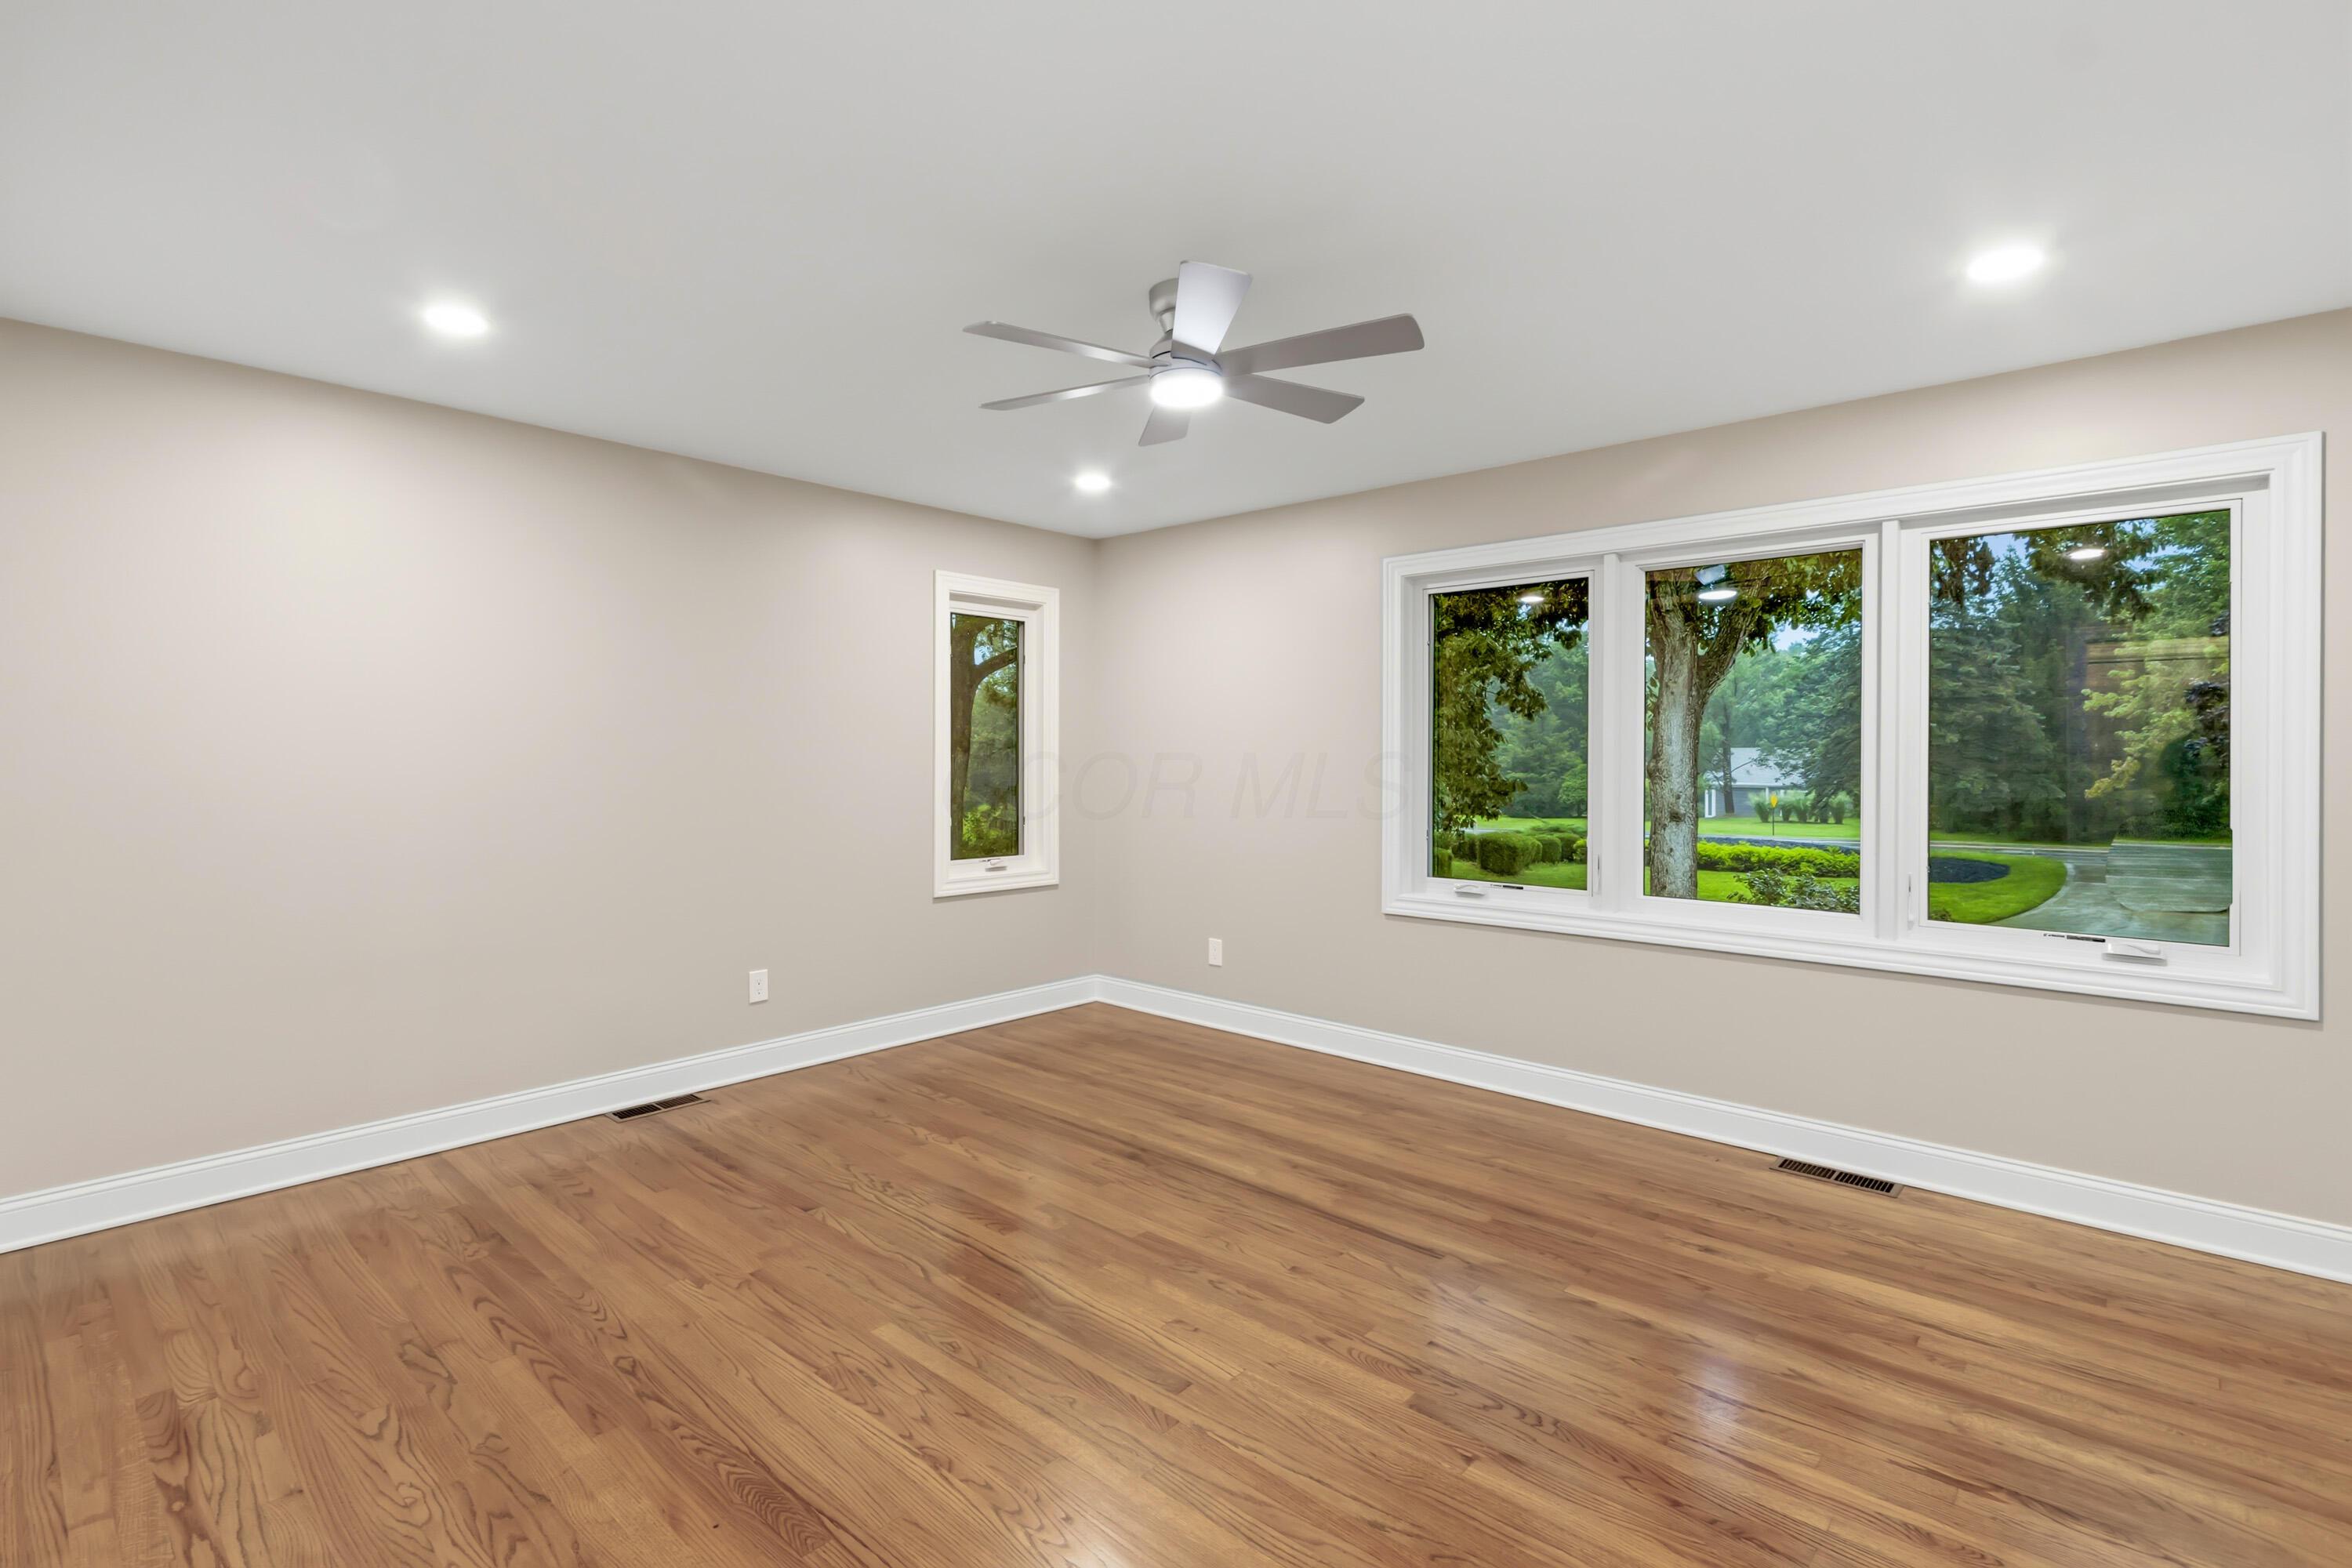
Recessed ceiling lighting, a five-blade ceiling fan with integrated light, wood flooring, and white trim throughout
Hardwood flooring, recessed lighting, ceiling fan, and multiple large windows
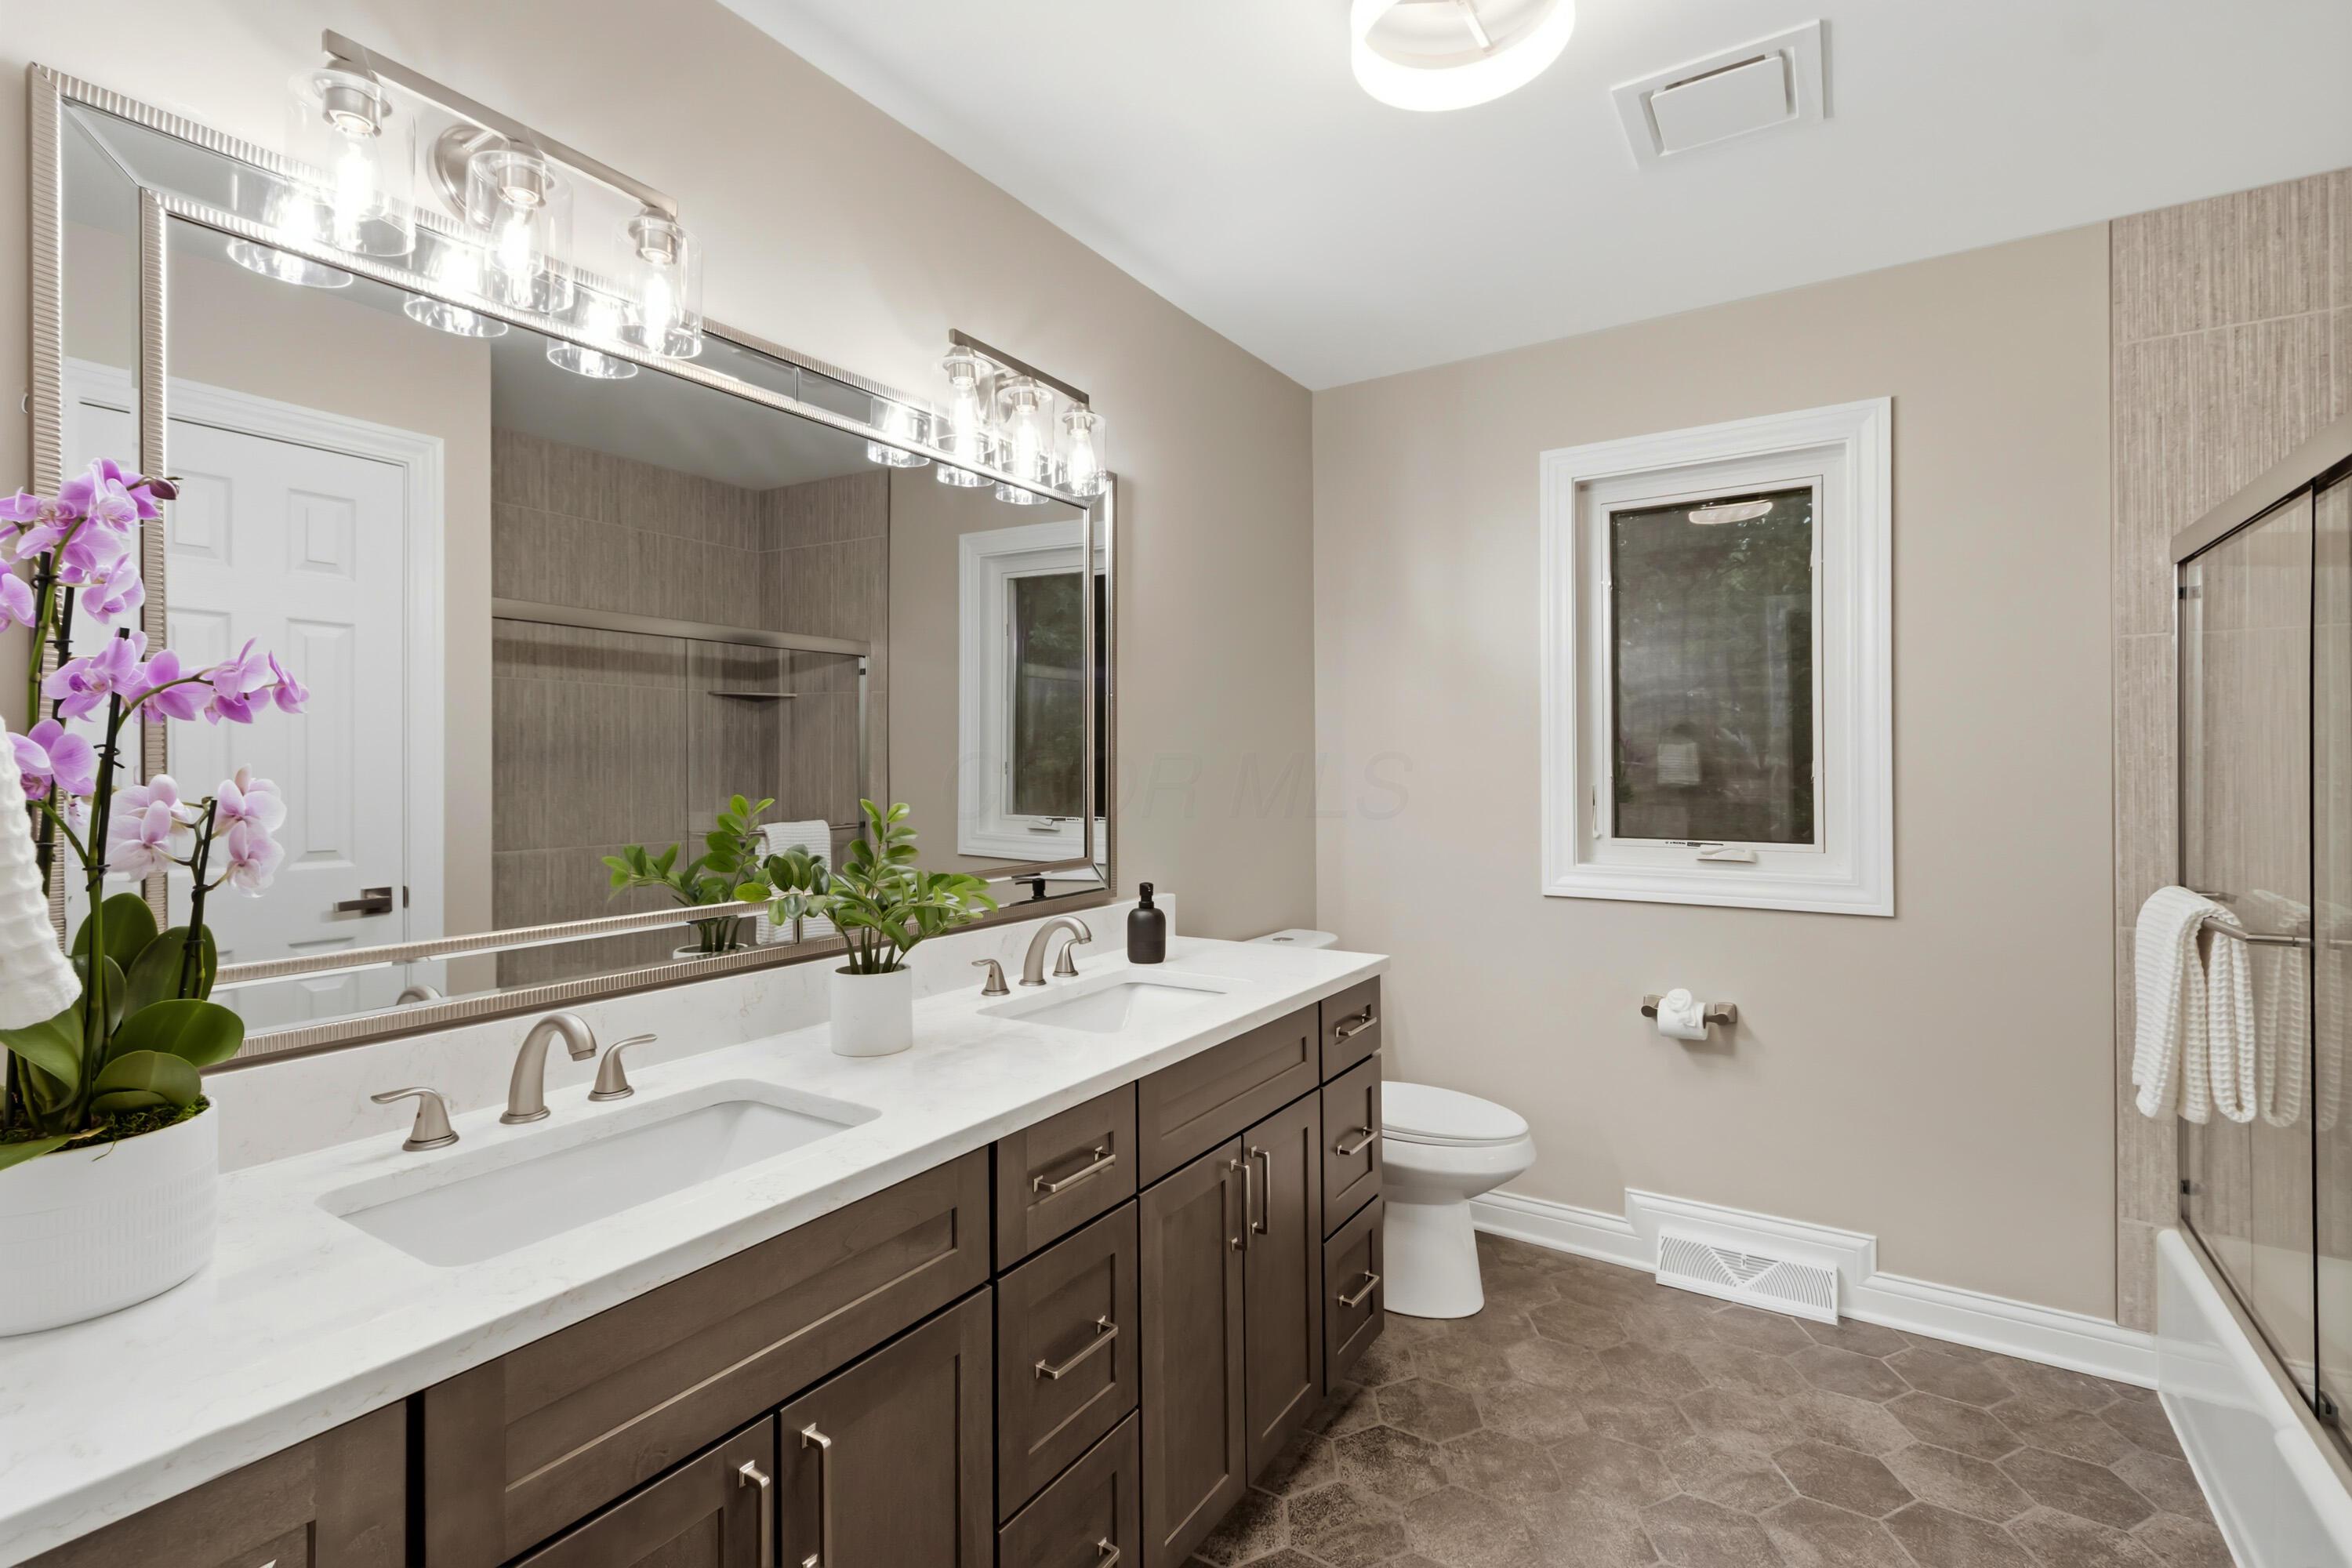
Dual vanity with undermount sinks and brushed nickel fixtures, large framed mirror, and a glass-enclosed tub/shower
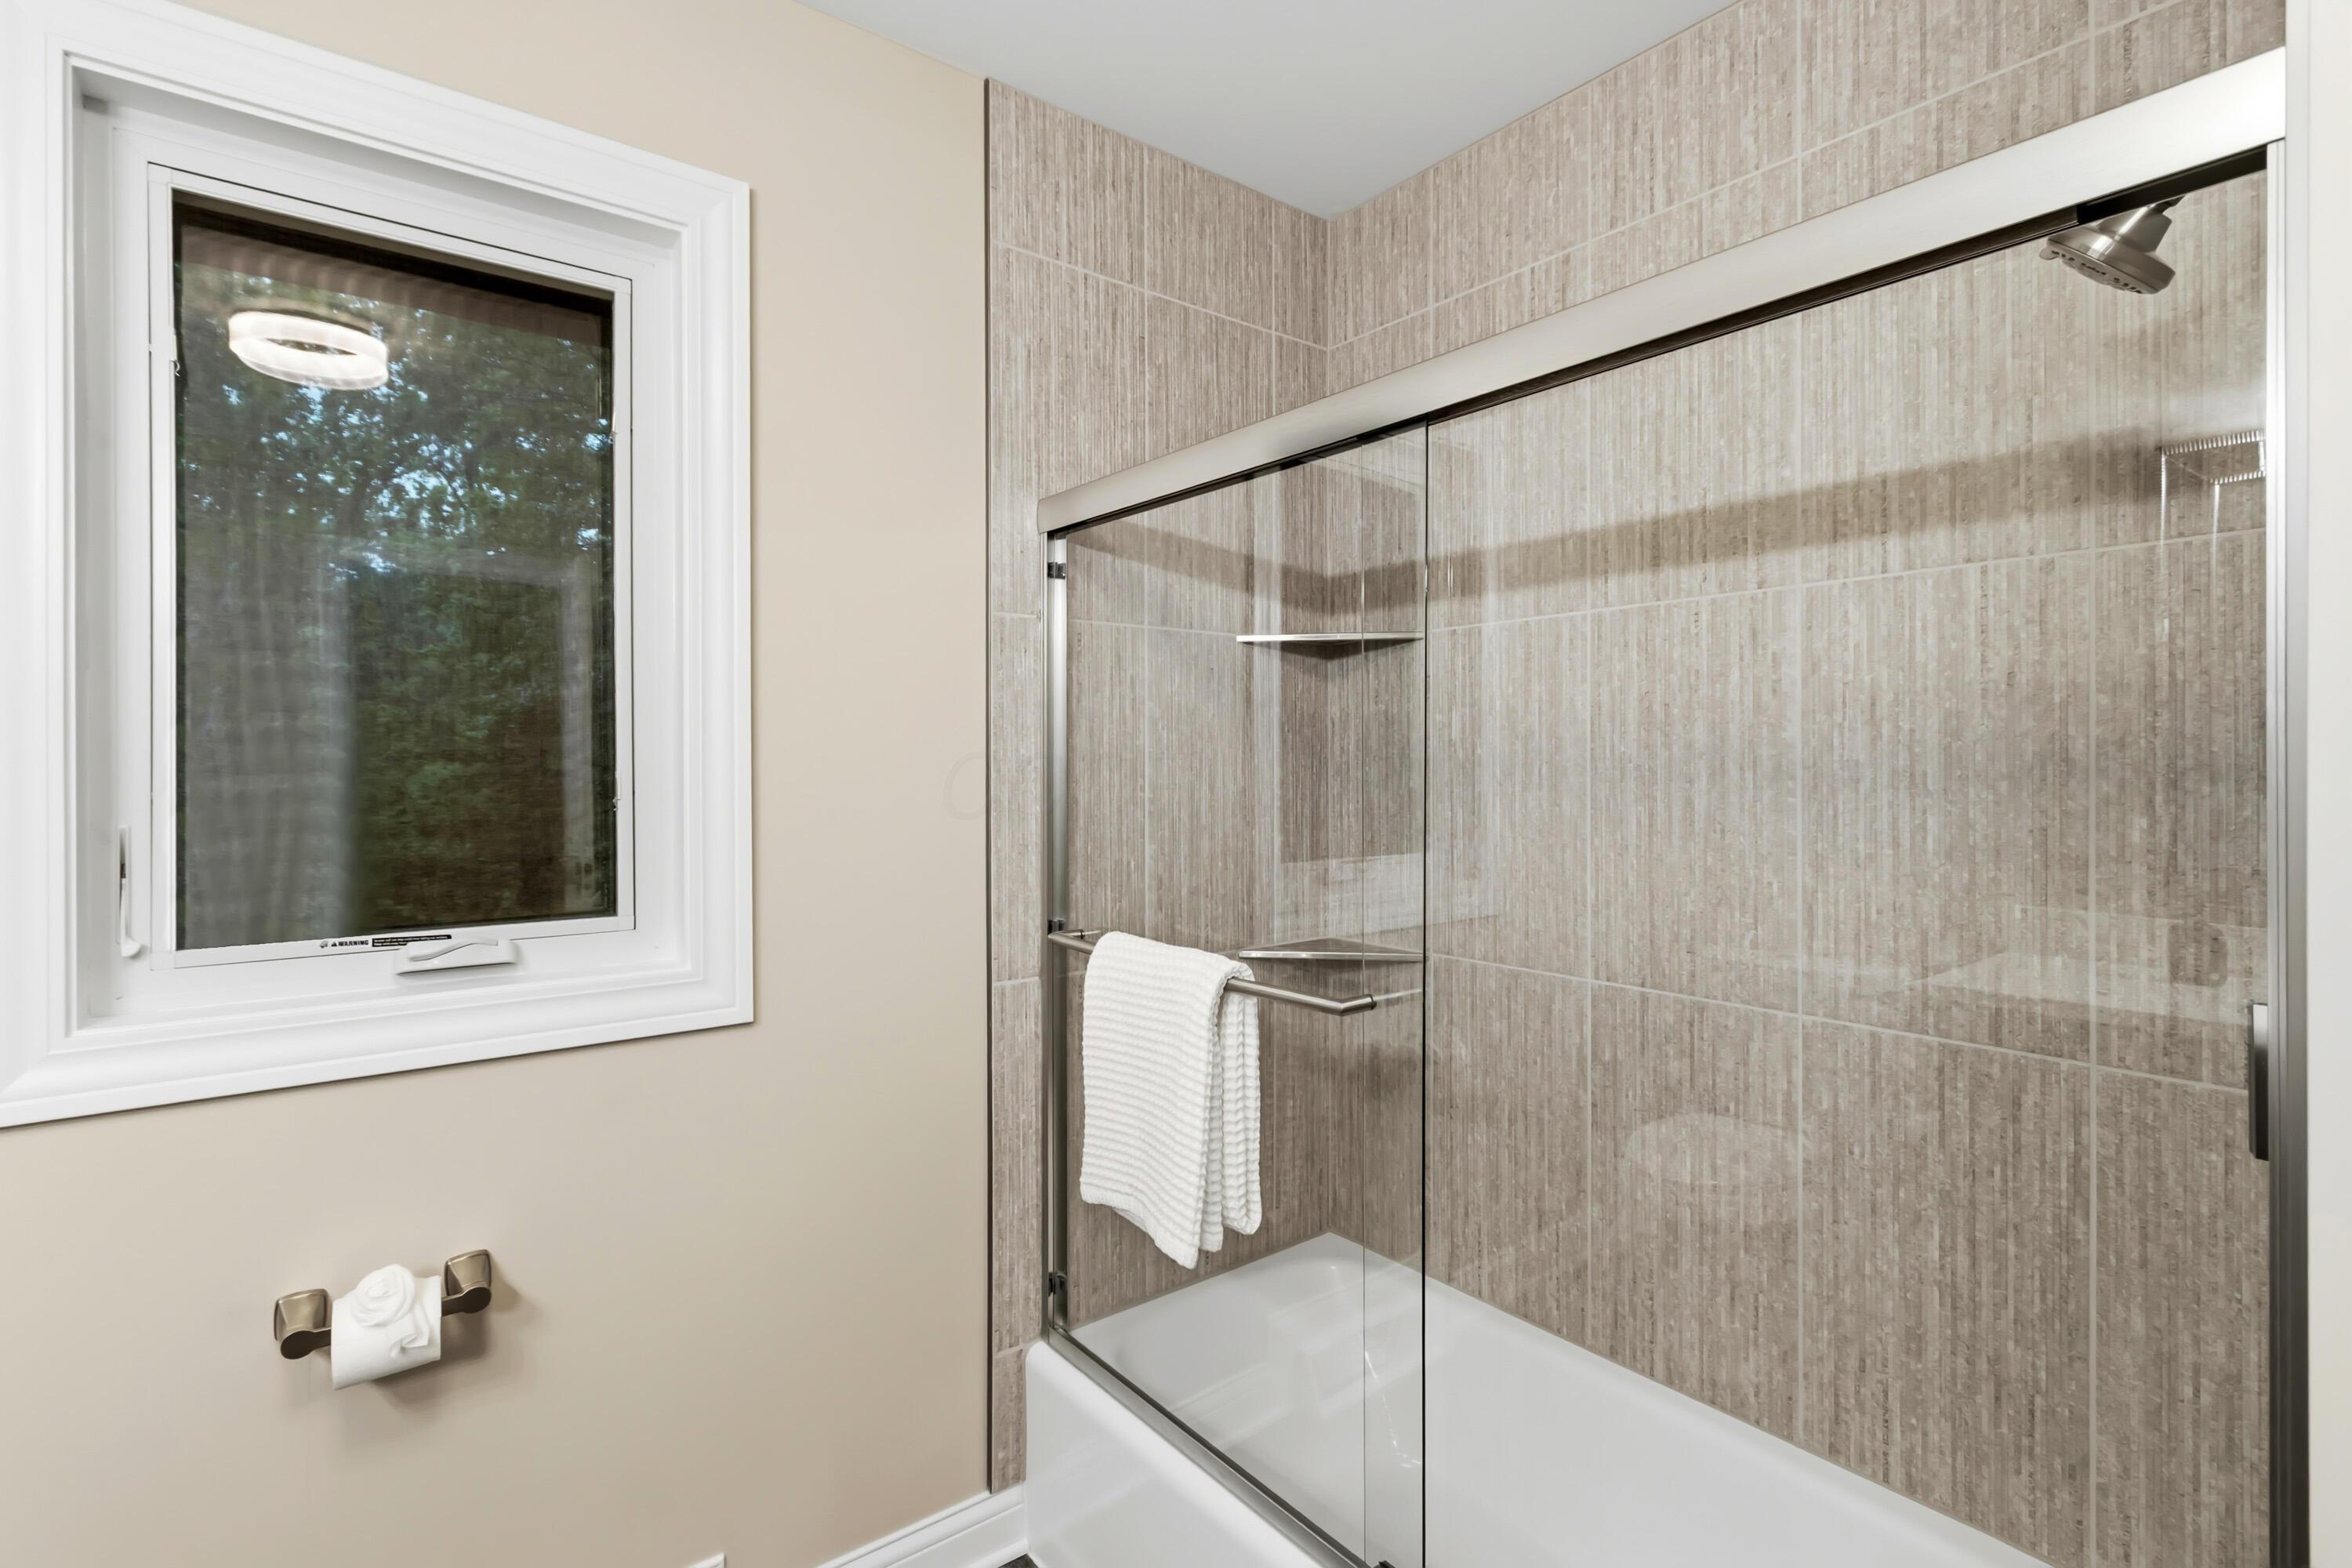
Bathtub with a glass sliding door enclosure, tiled surround, and integrated shower shelves
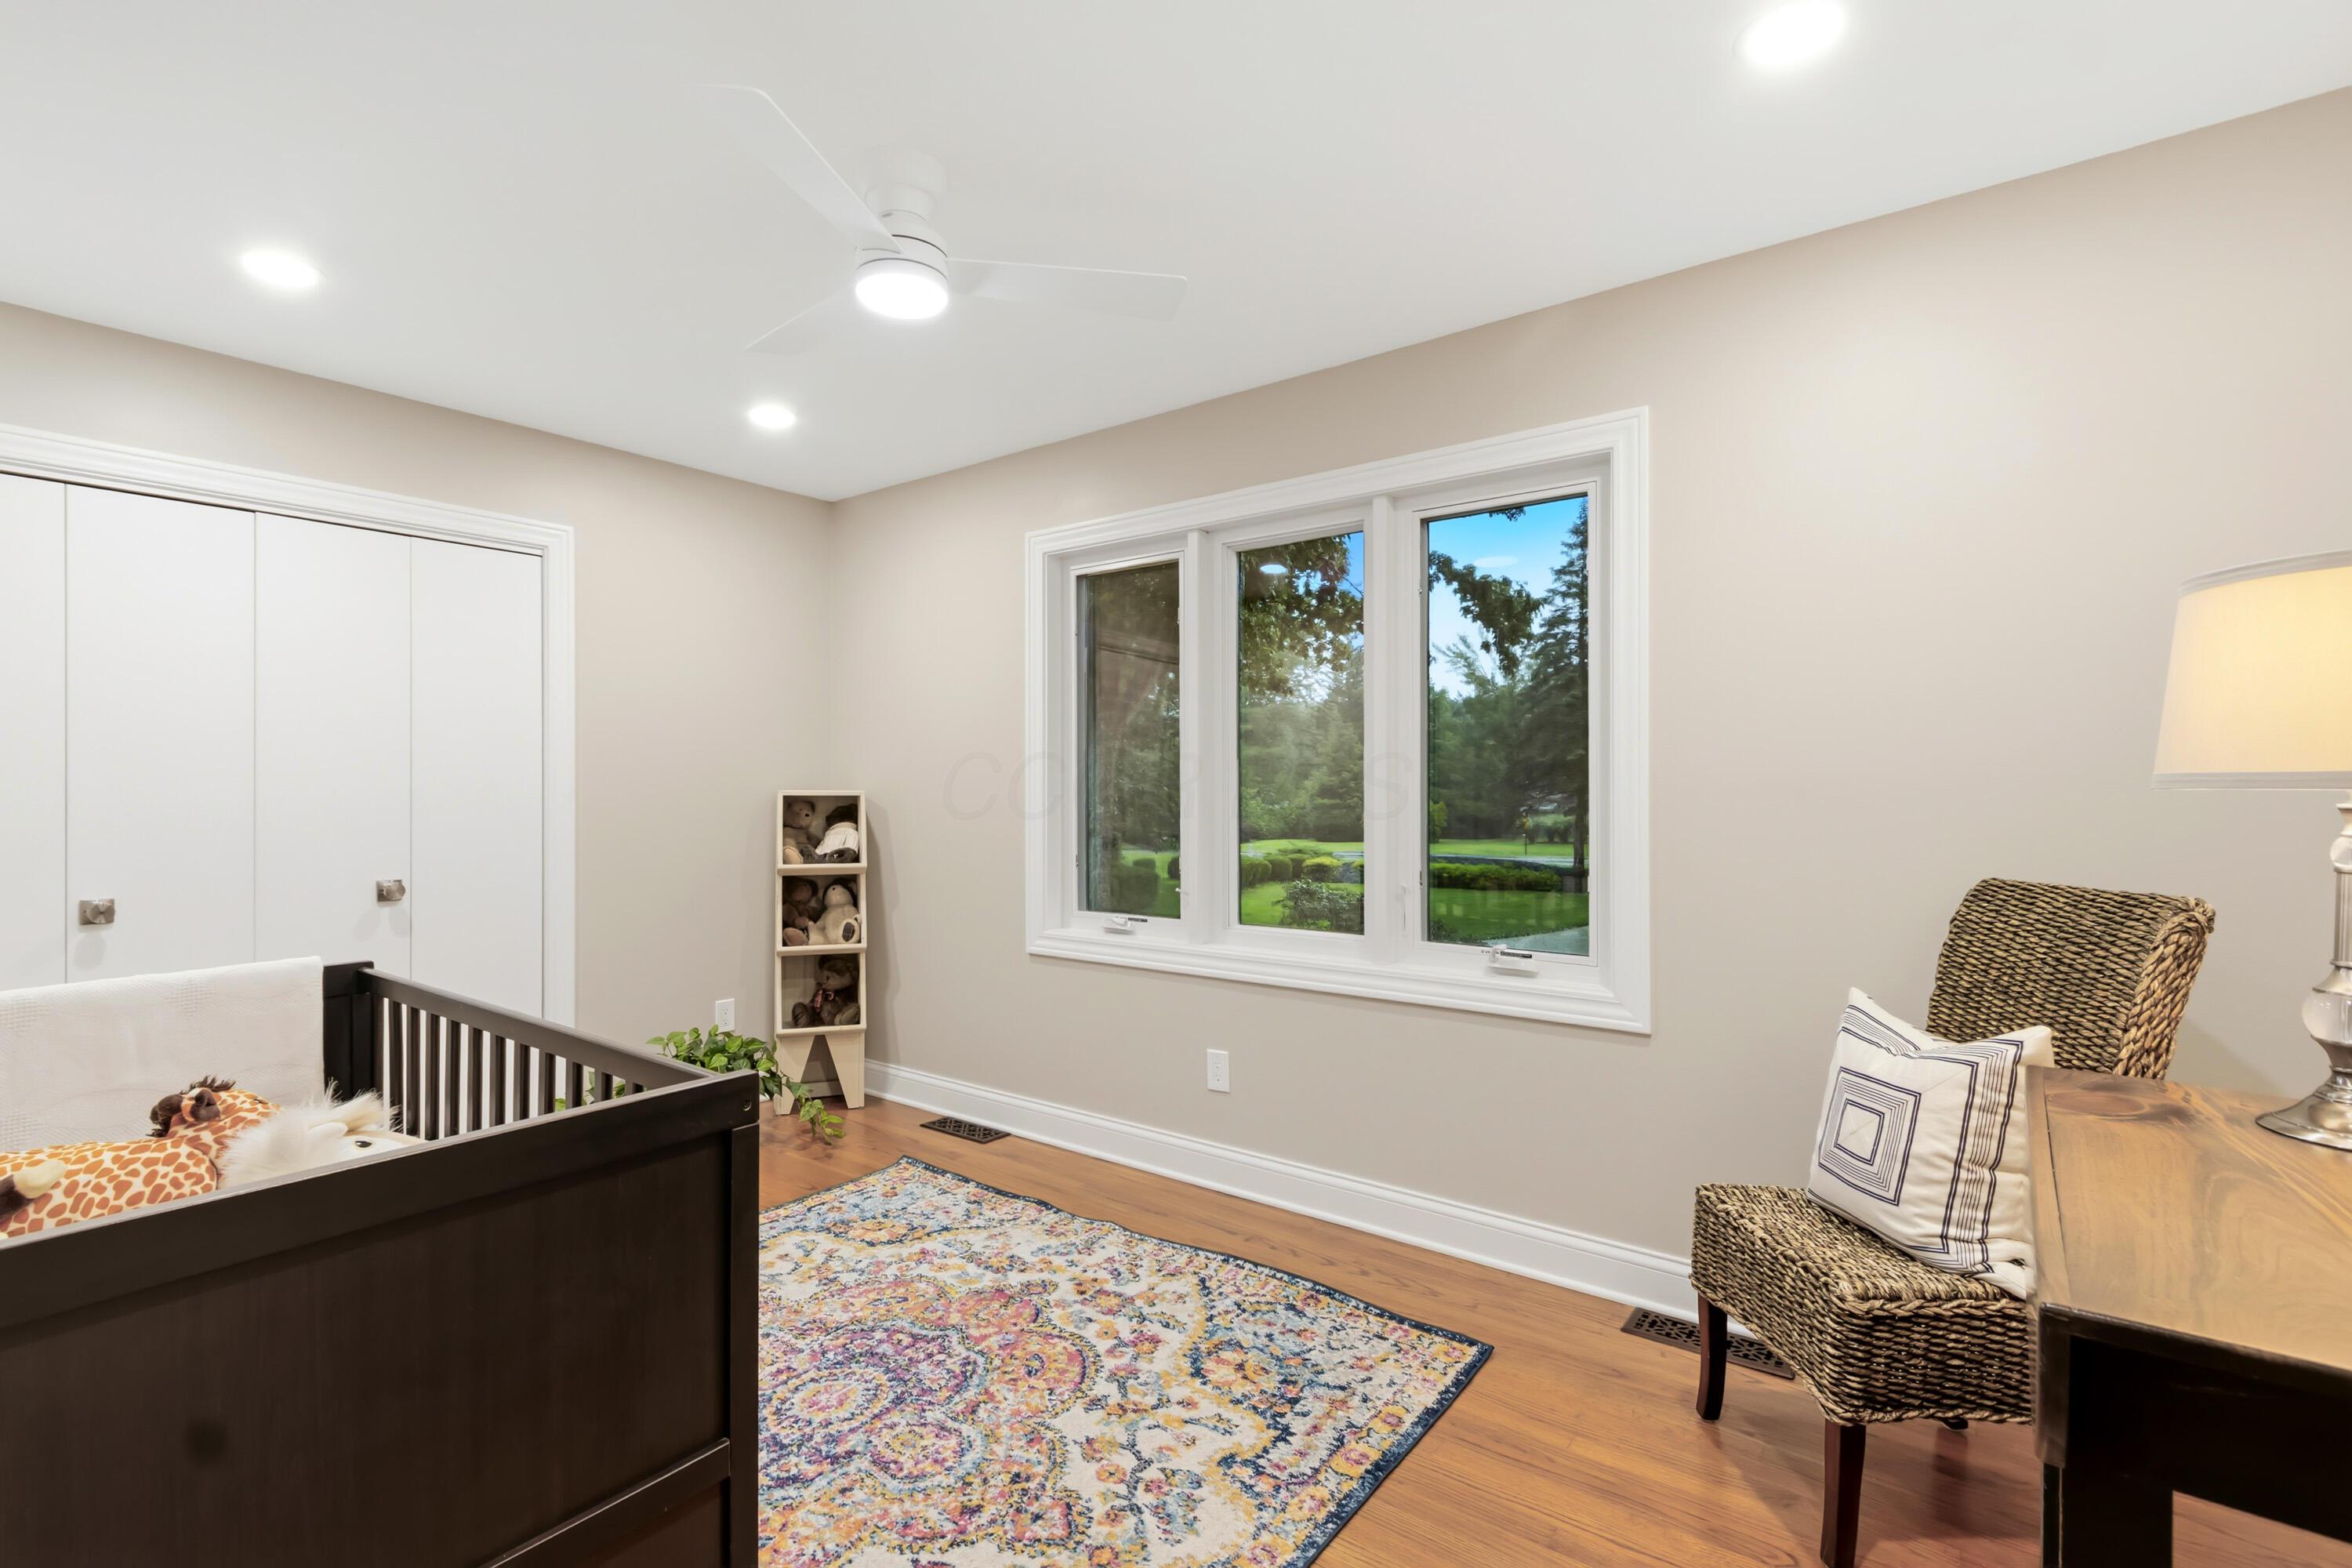
Wood-finish flooring, recessed lighting, ceiling fan, and white trim
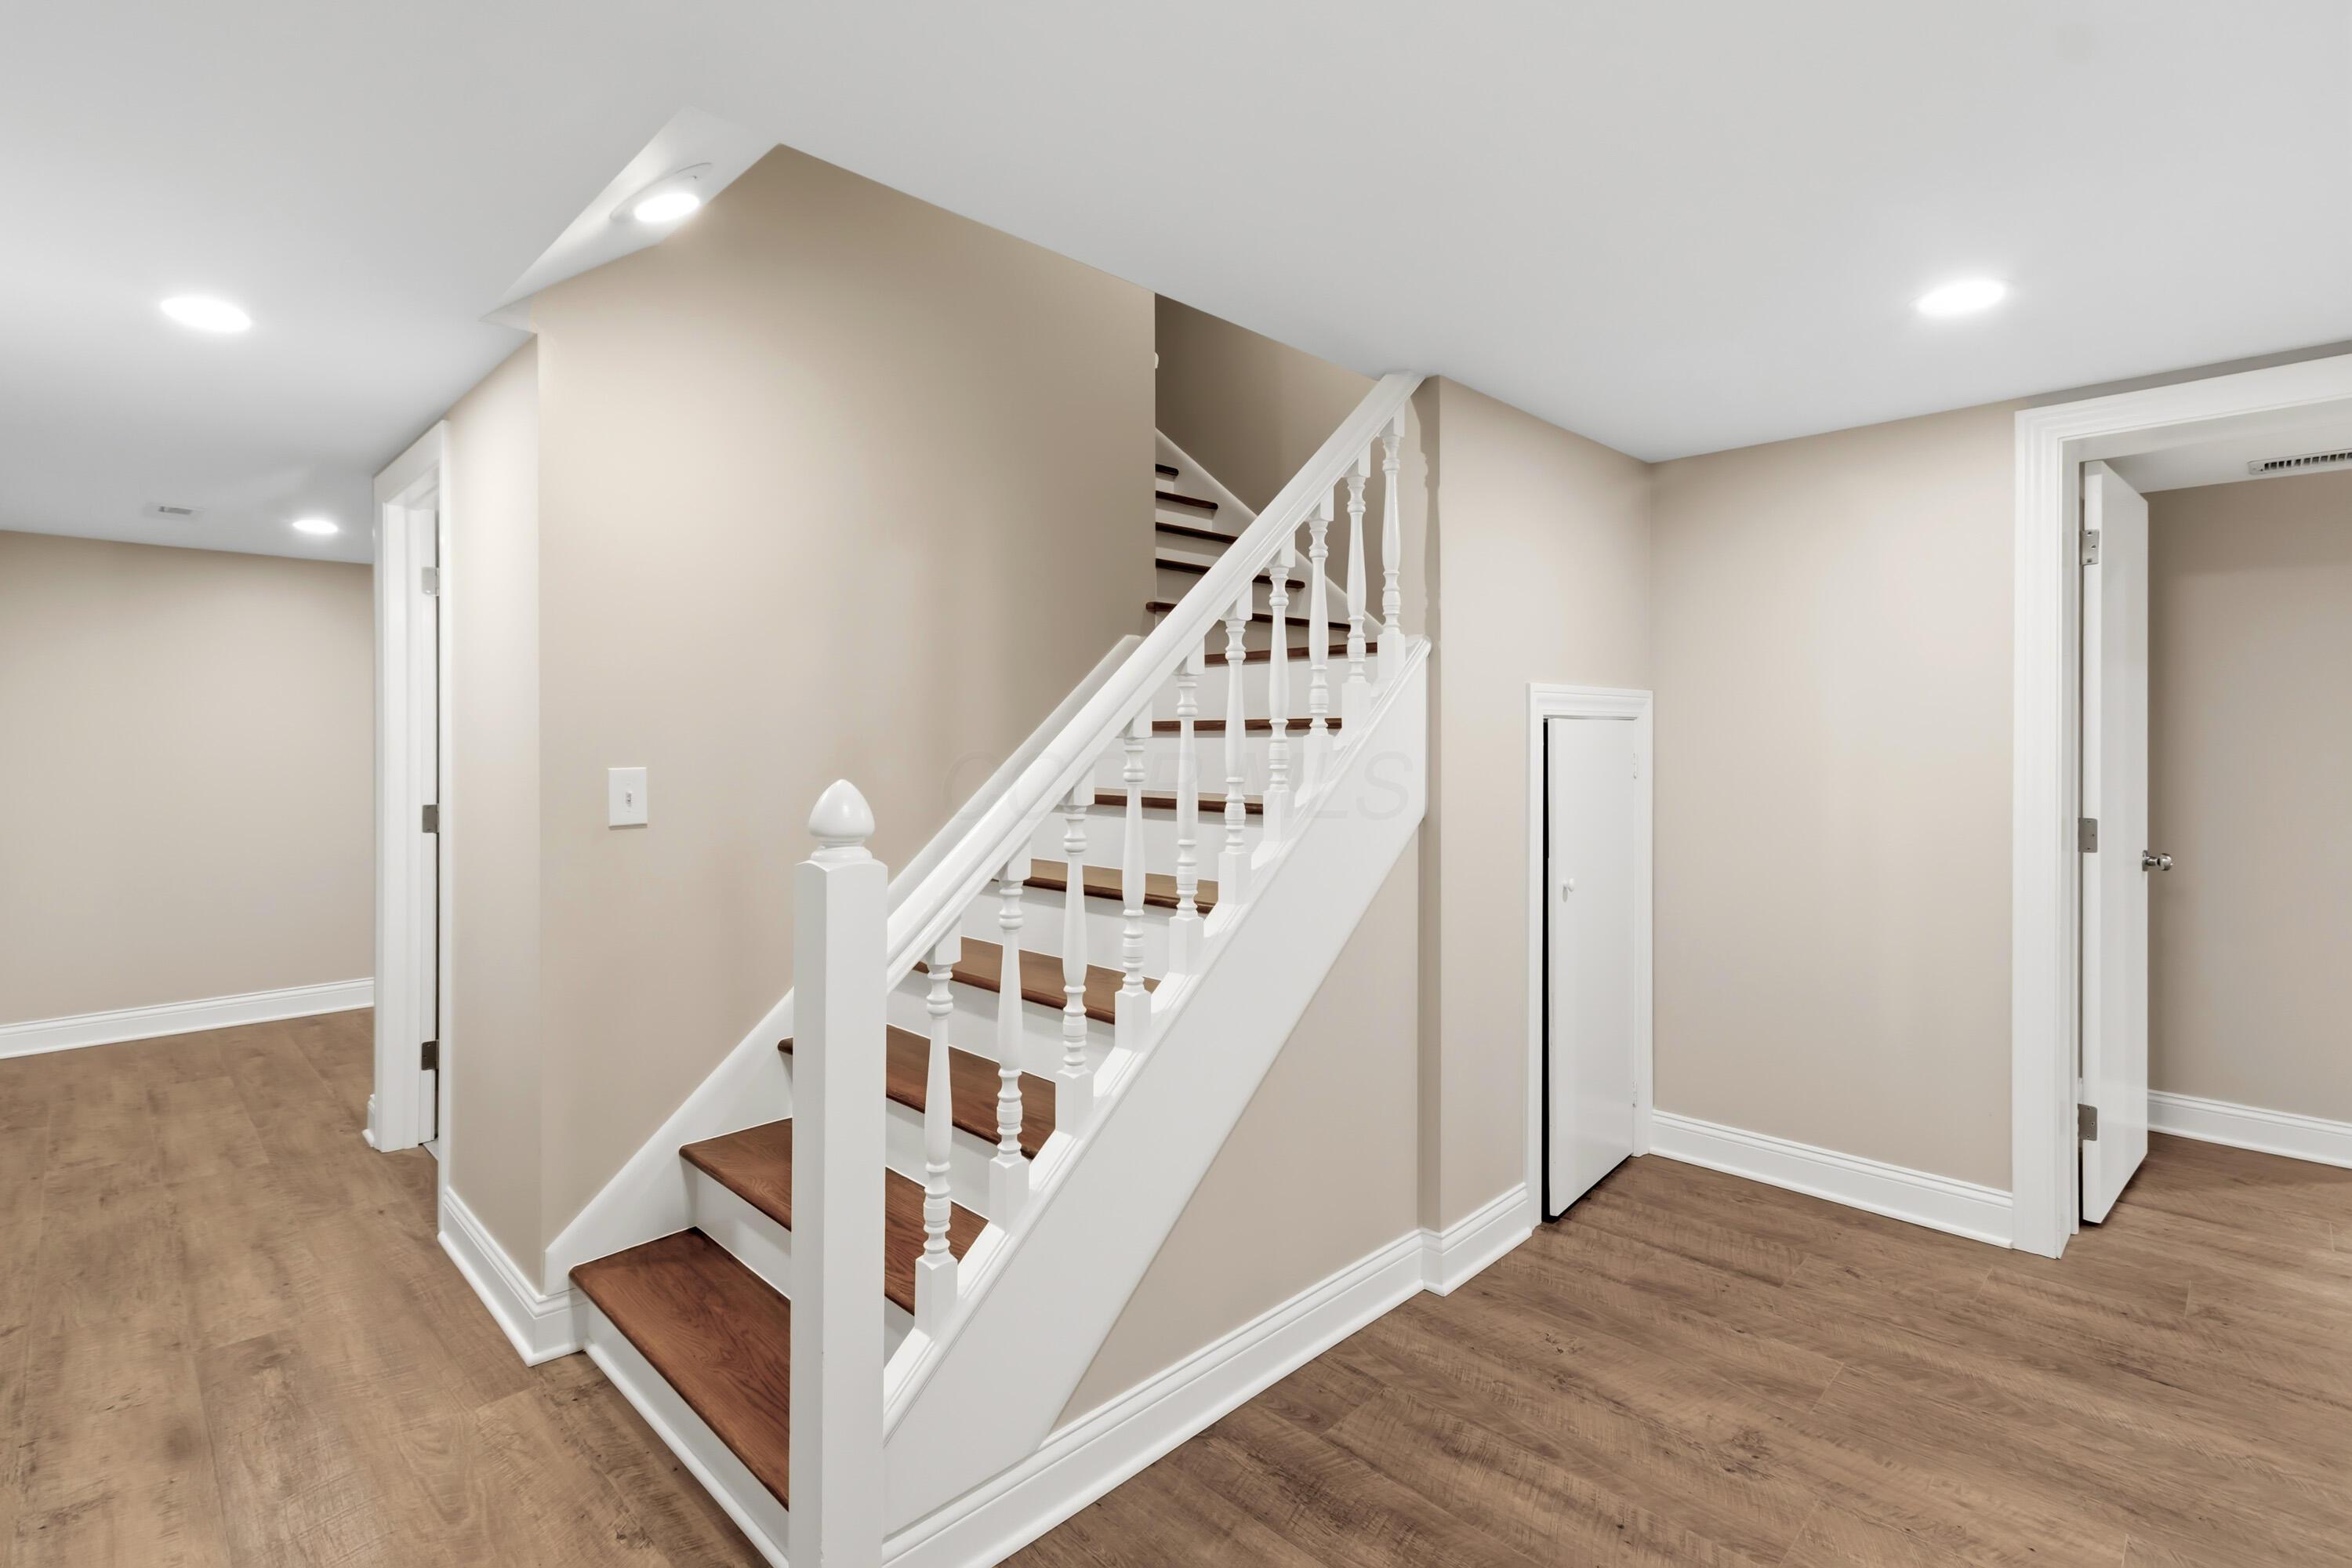
Step down to the lower level
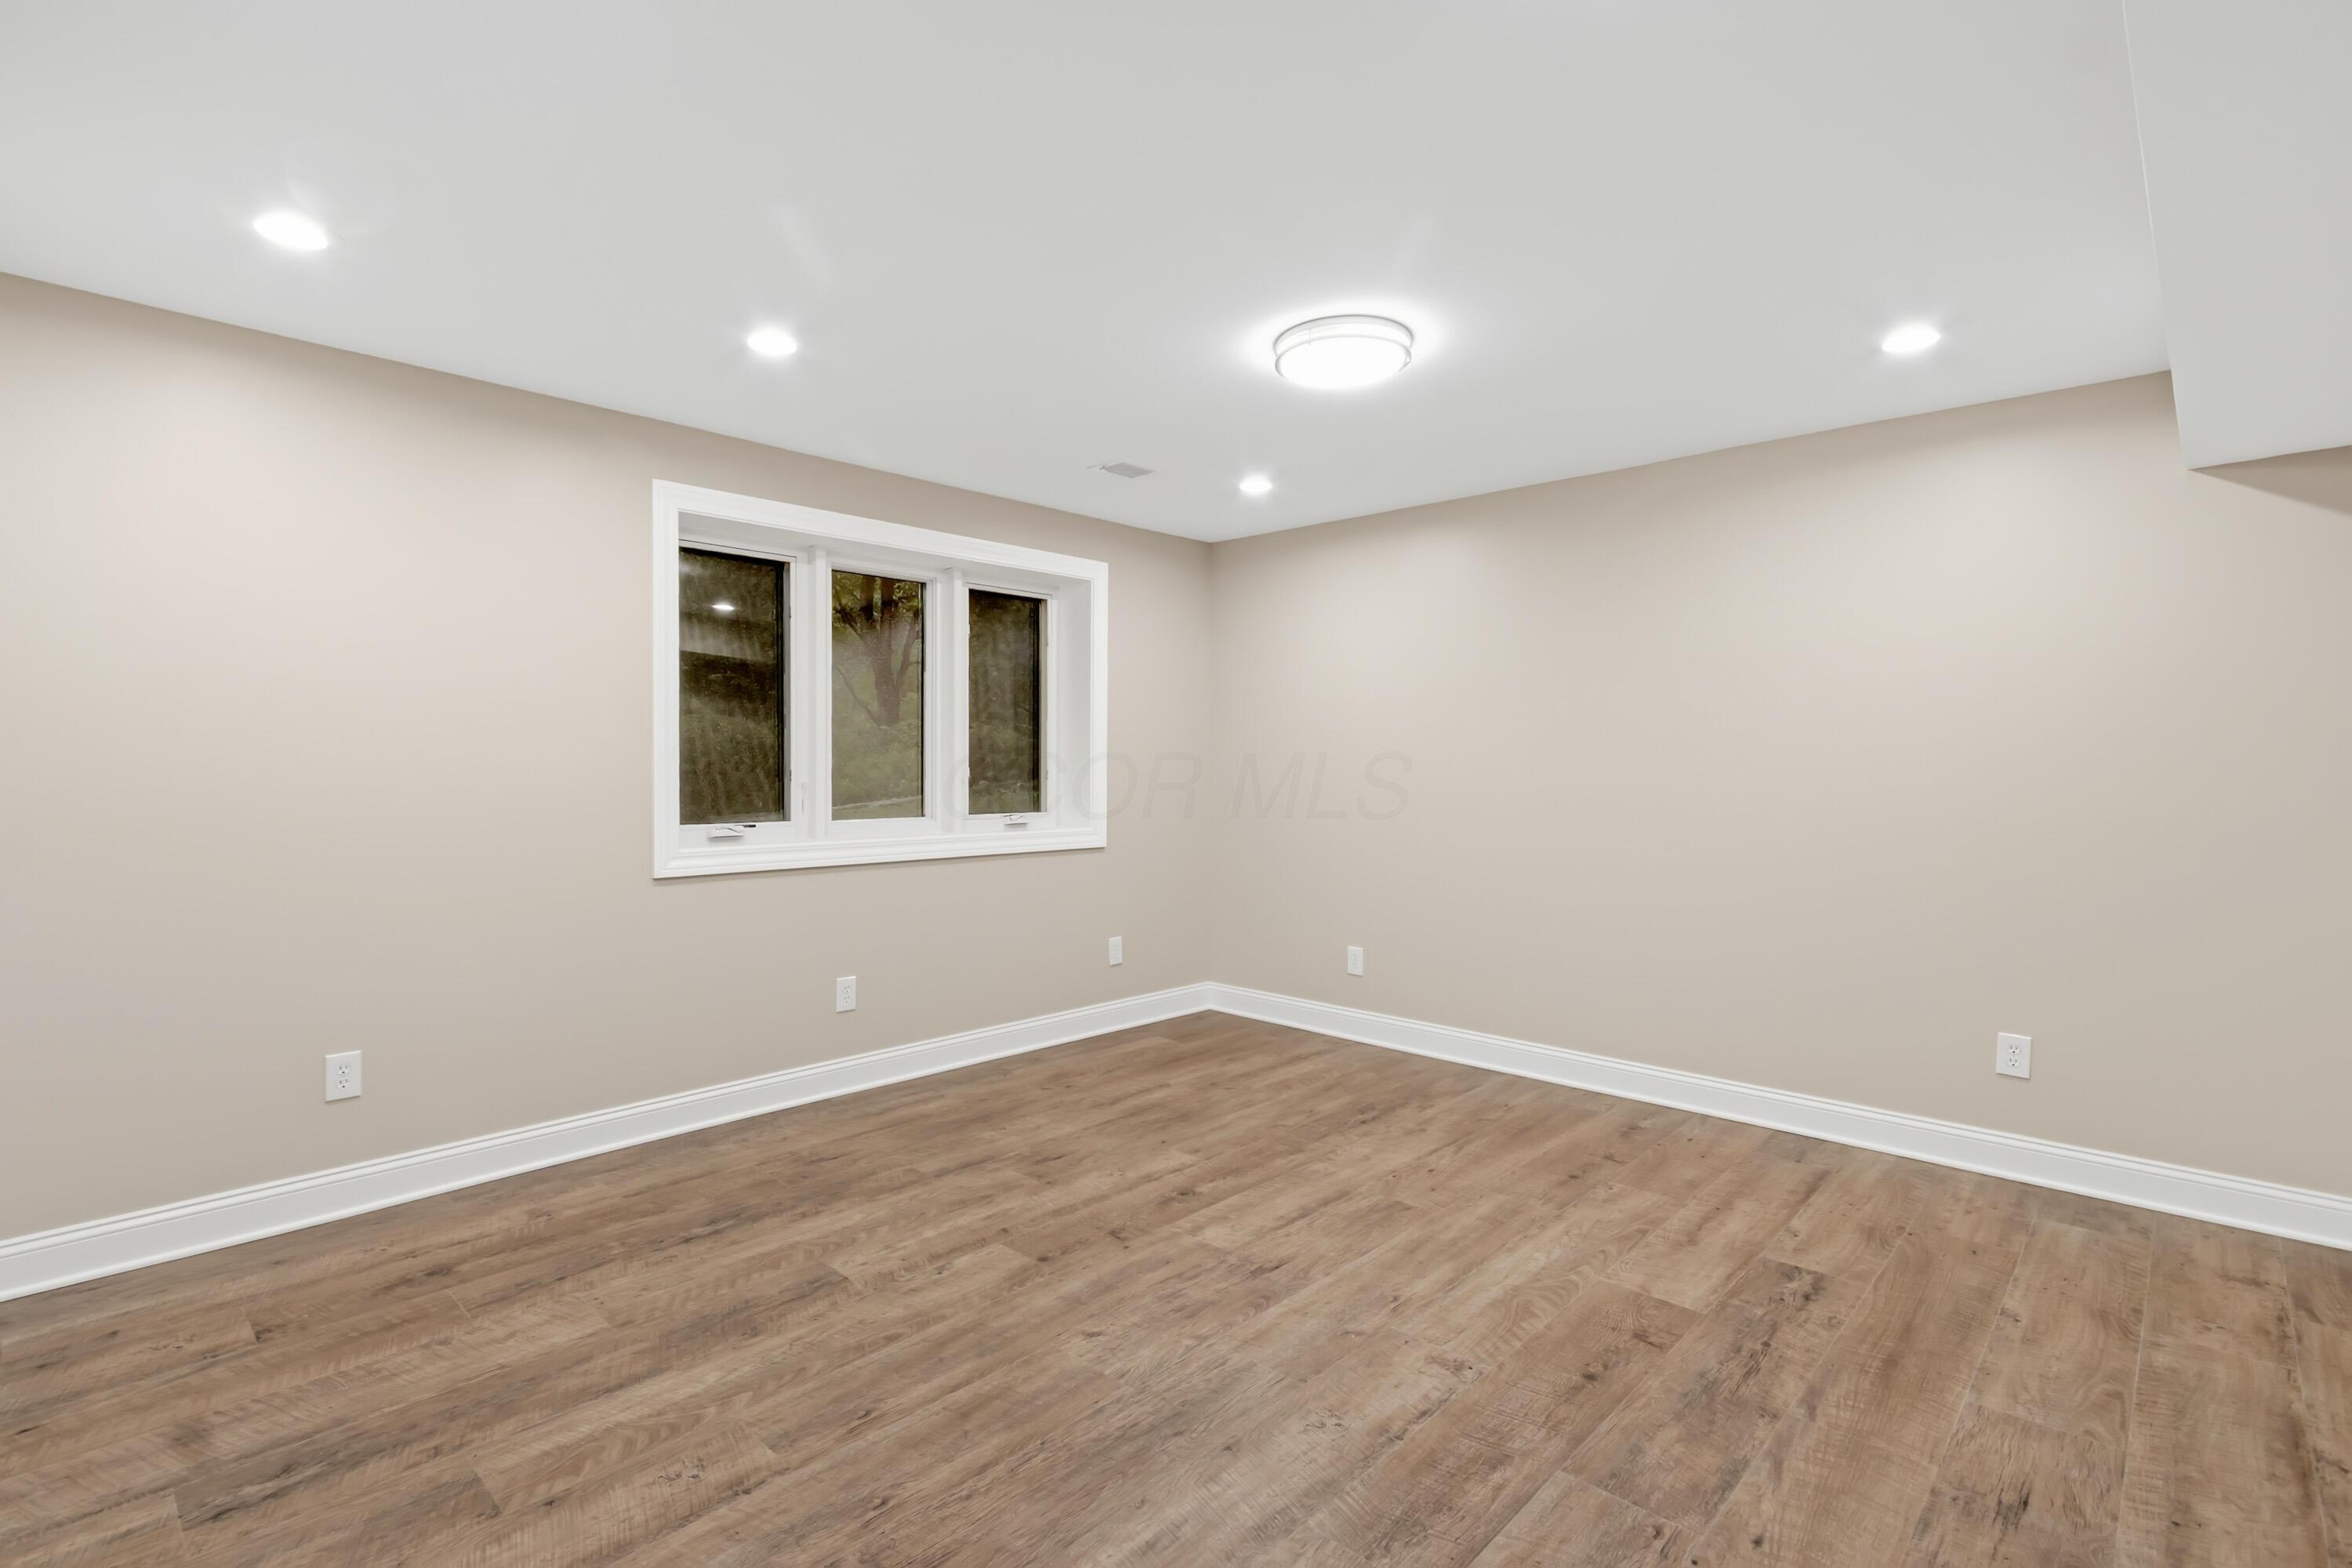
Large bedroom with recessed ceiling lighting, flush-mount ceiling fixture, LVP flooring, and a white-trimmed window
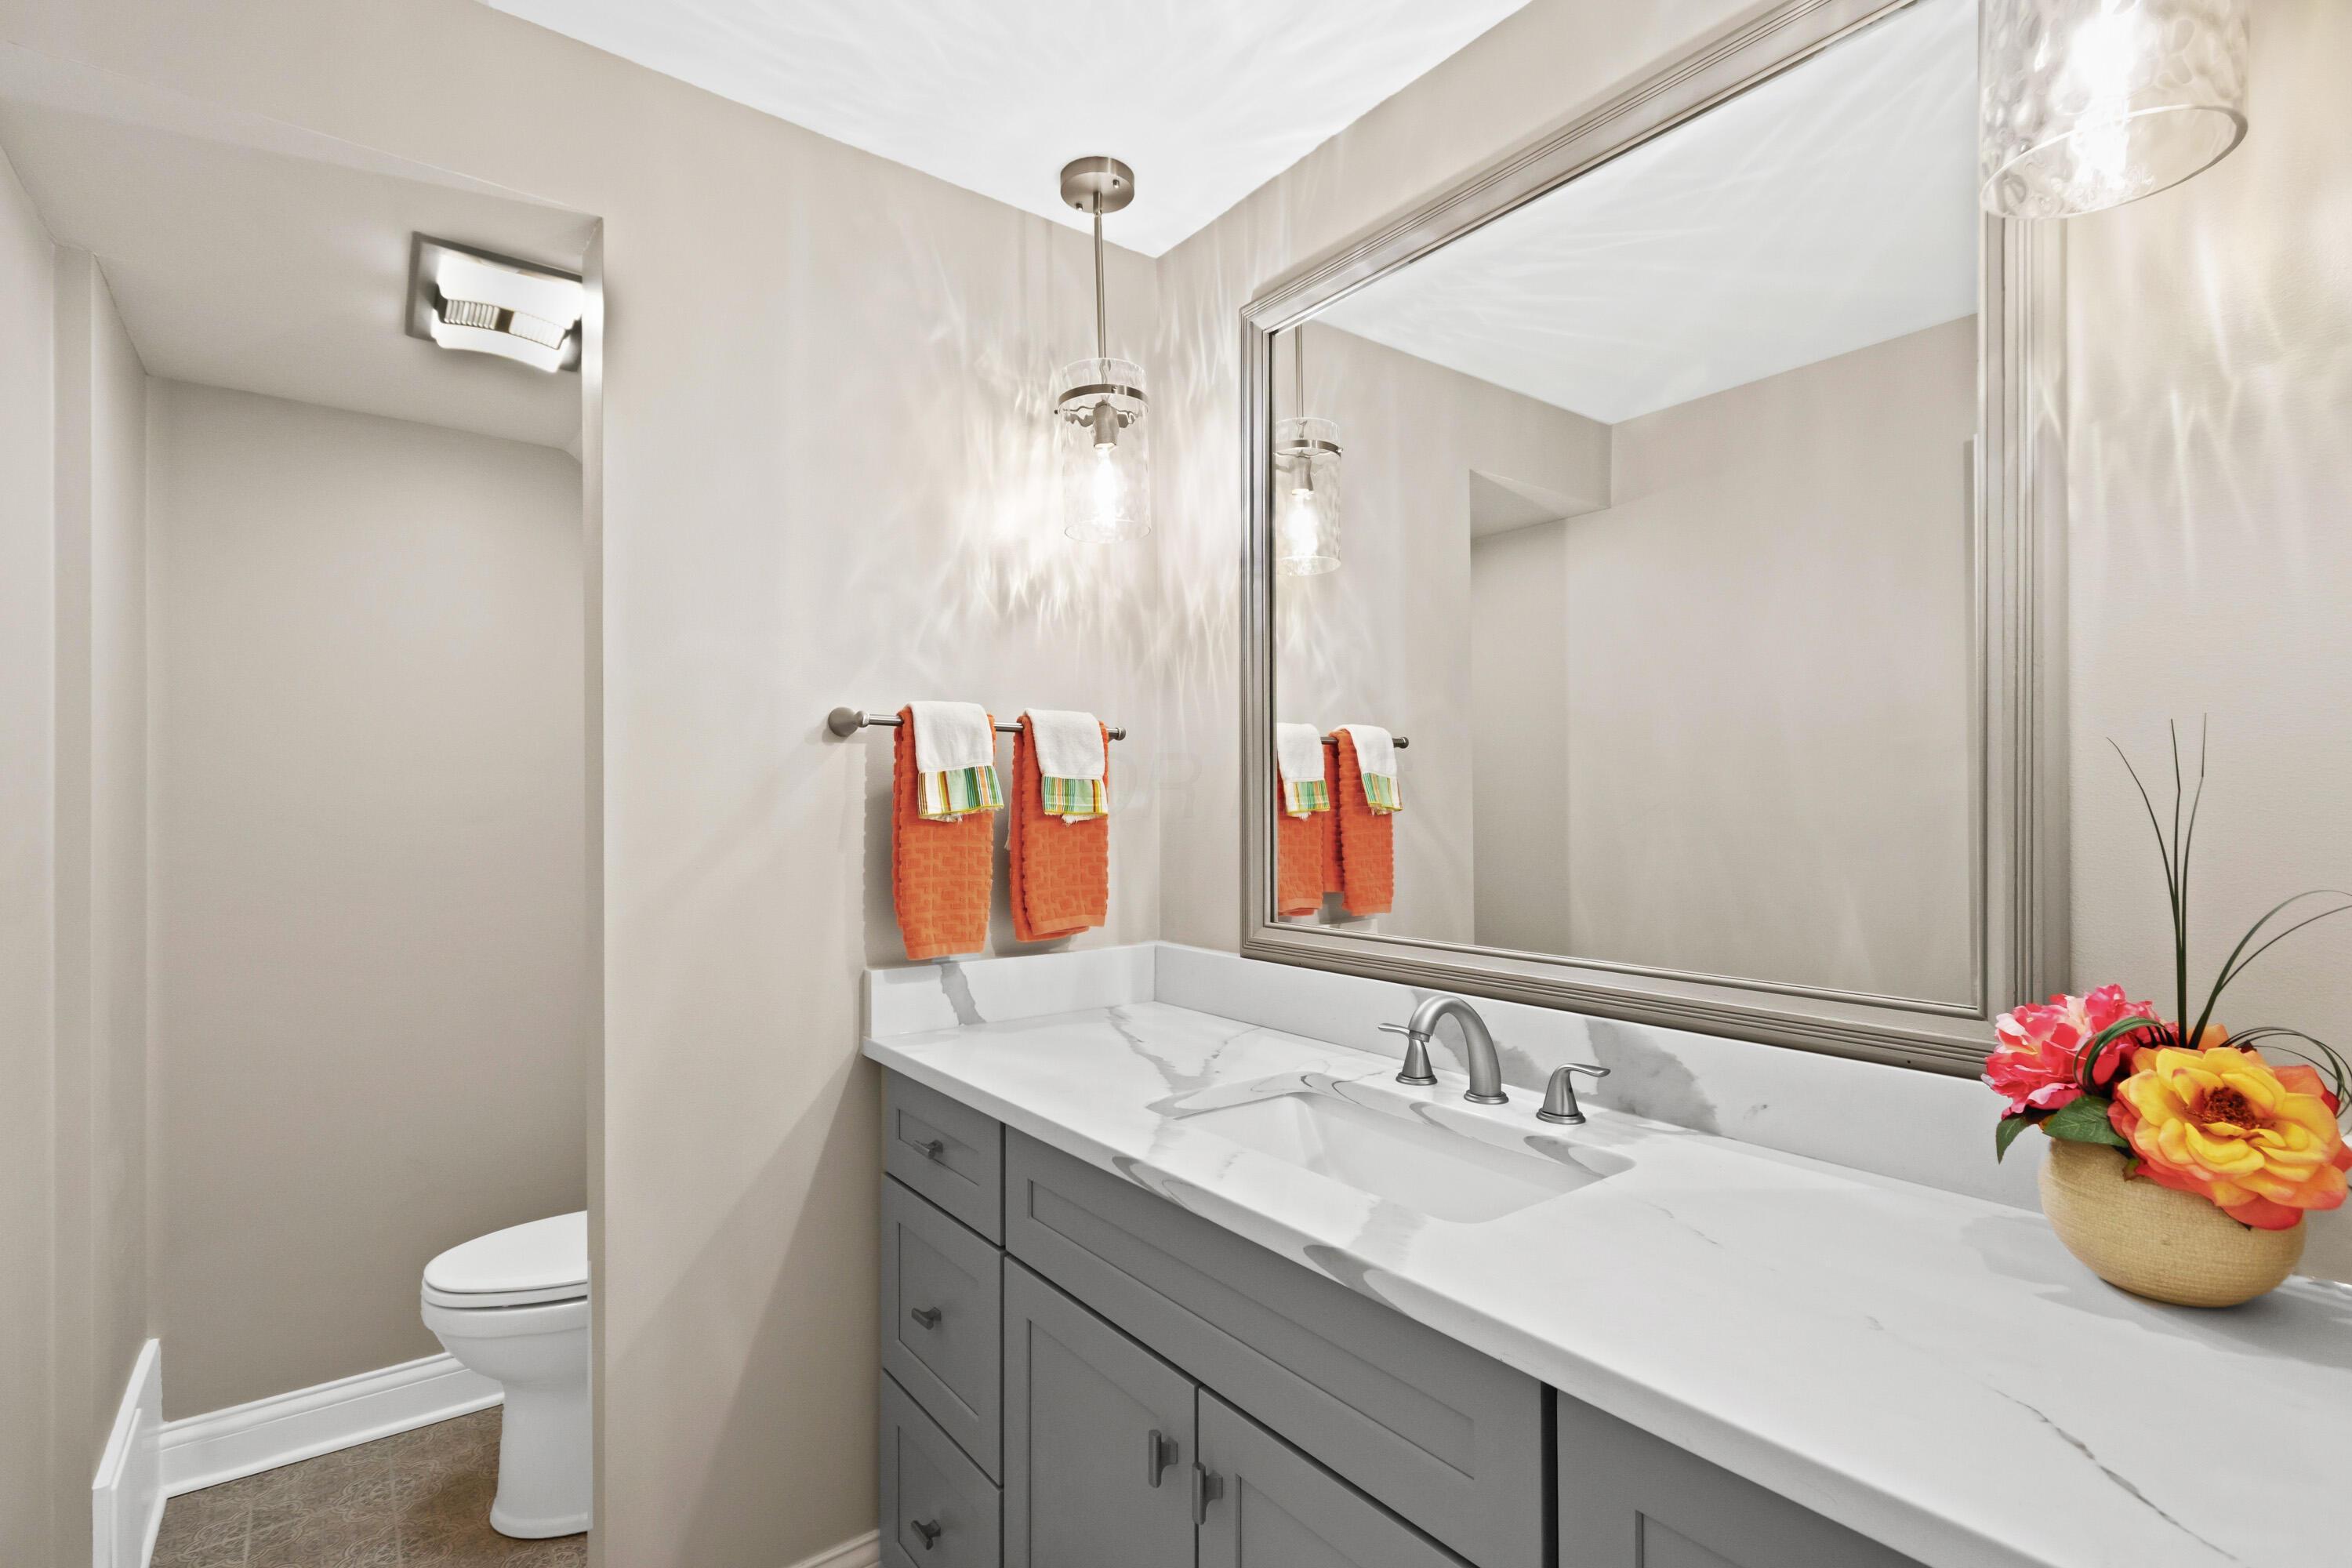
Vanity with gray cabinetry, integrated rectangular sink, and light-toned quartz countertop
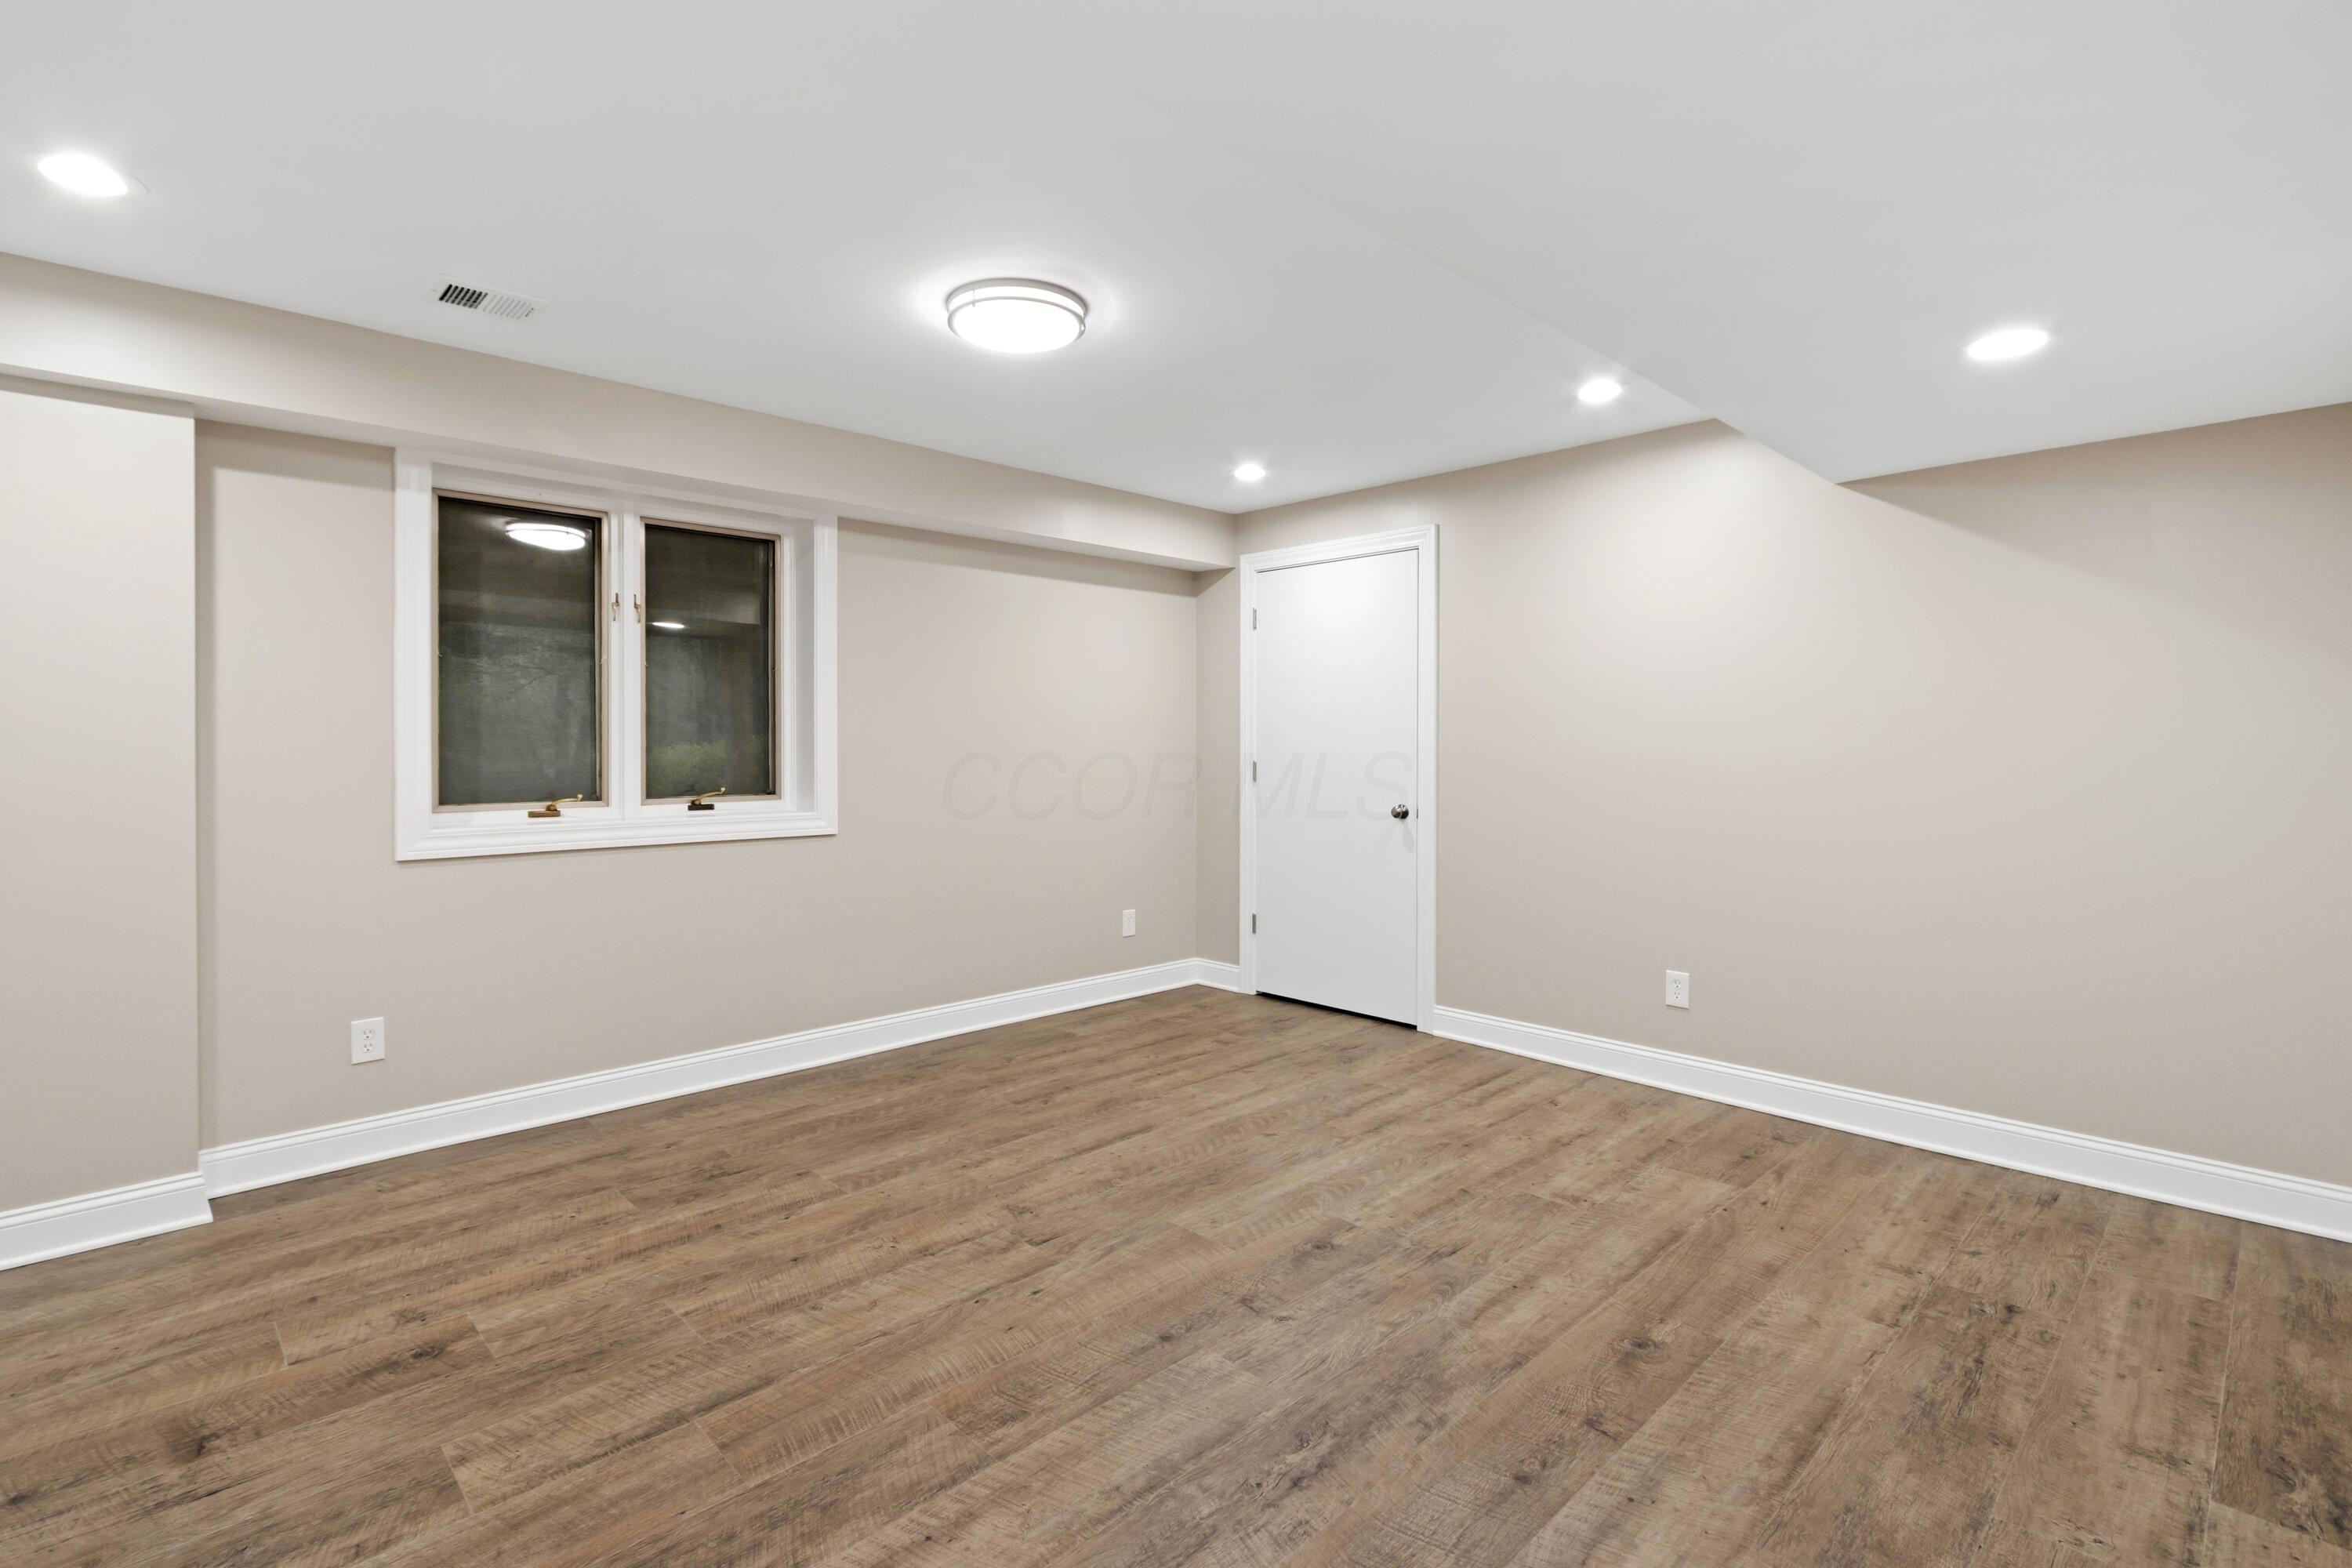
2nd large bedroom with recessed ceiling lighting, LVP flooring, neutral wall paint, white trim, and a window for natural light
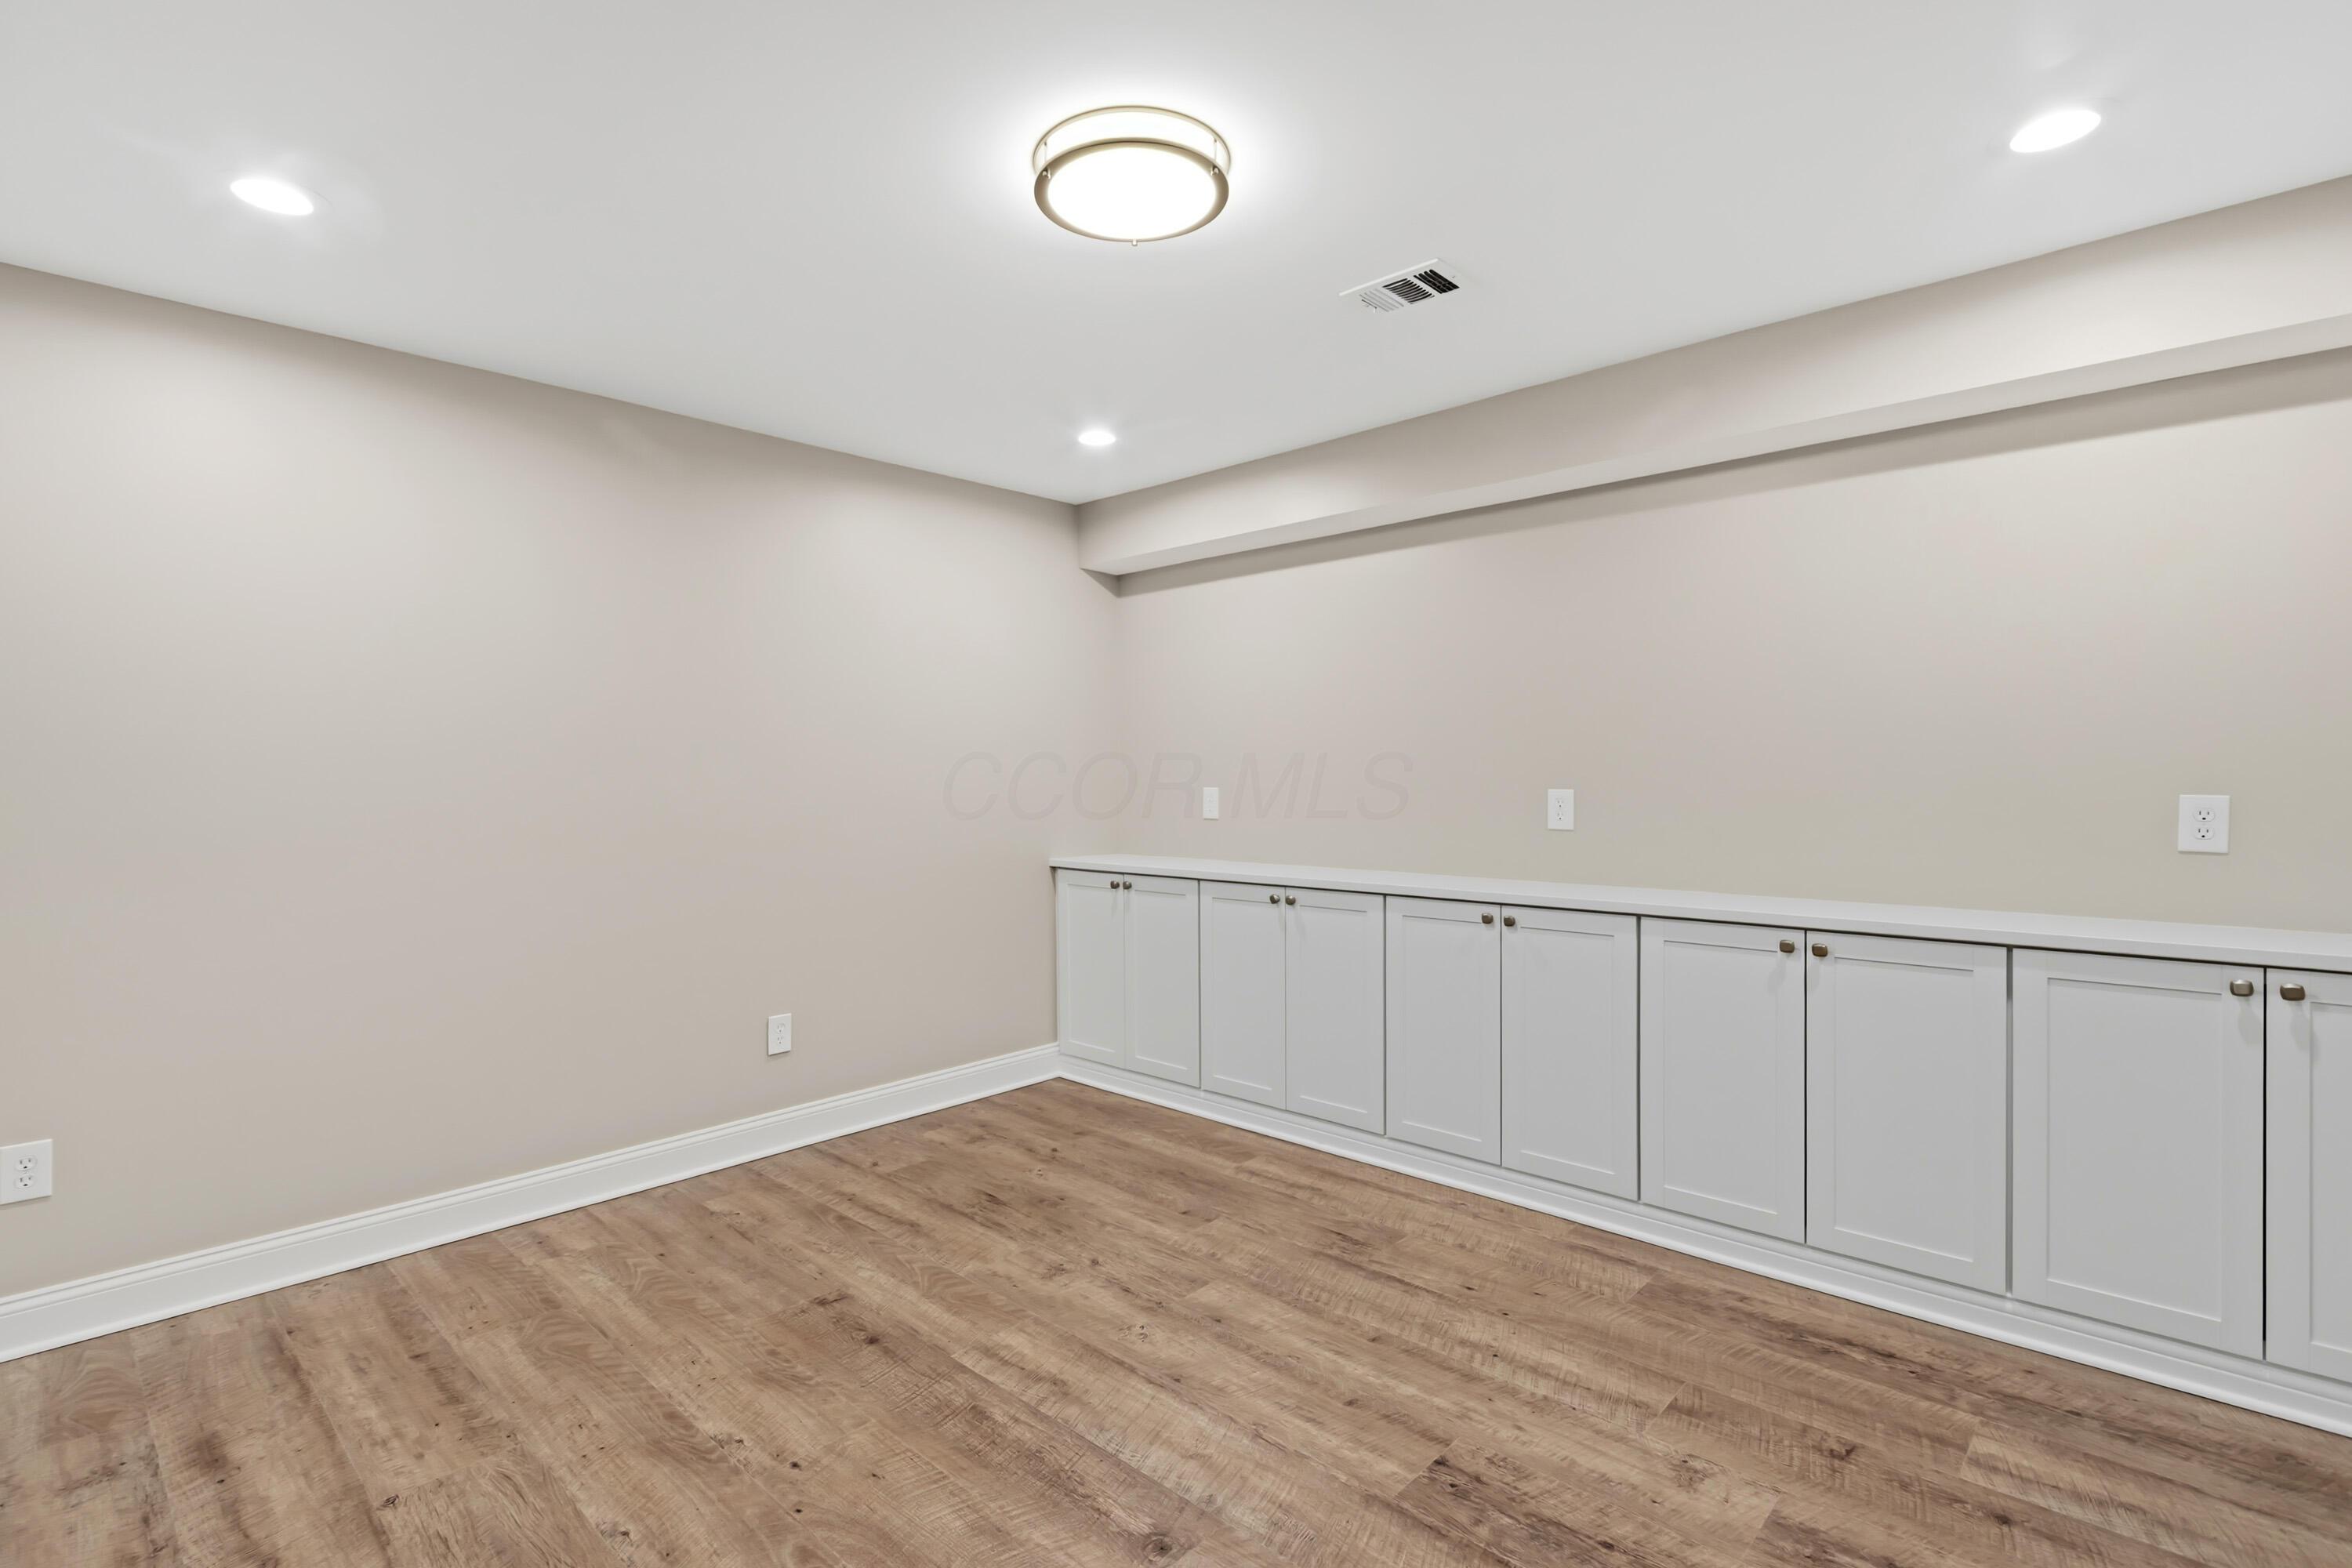
Flex room that could be used as game room, 2nd office, and more. Features recessed lighting, LVP flooring, built-in cabinetry, and white trim.
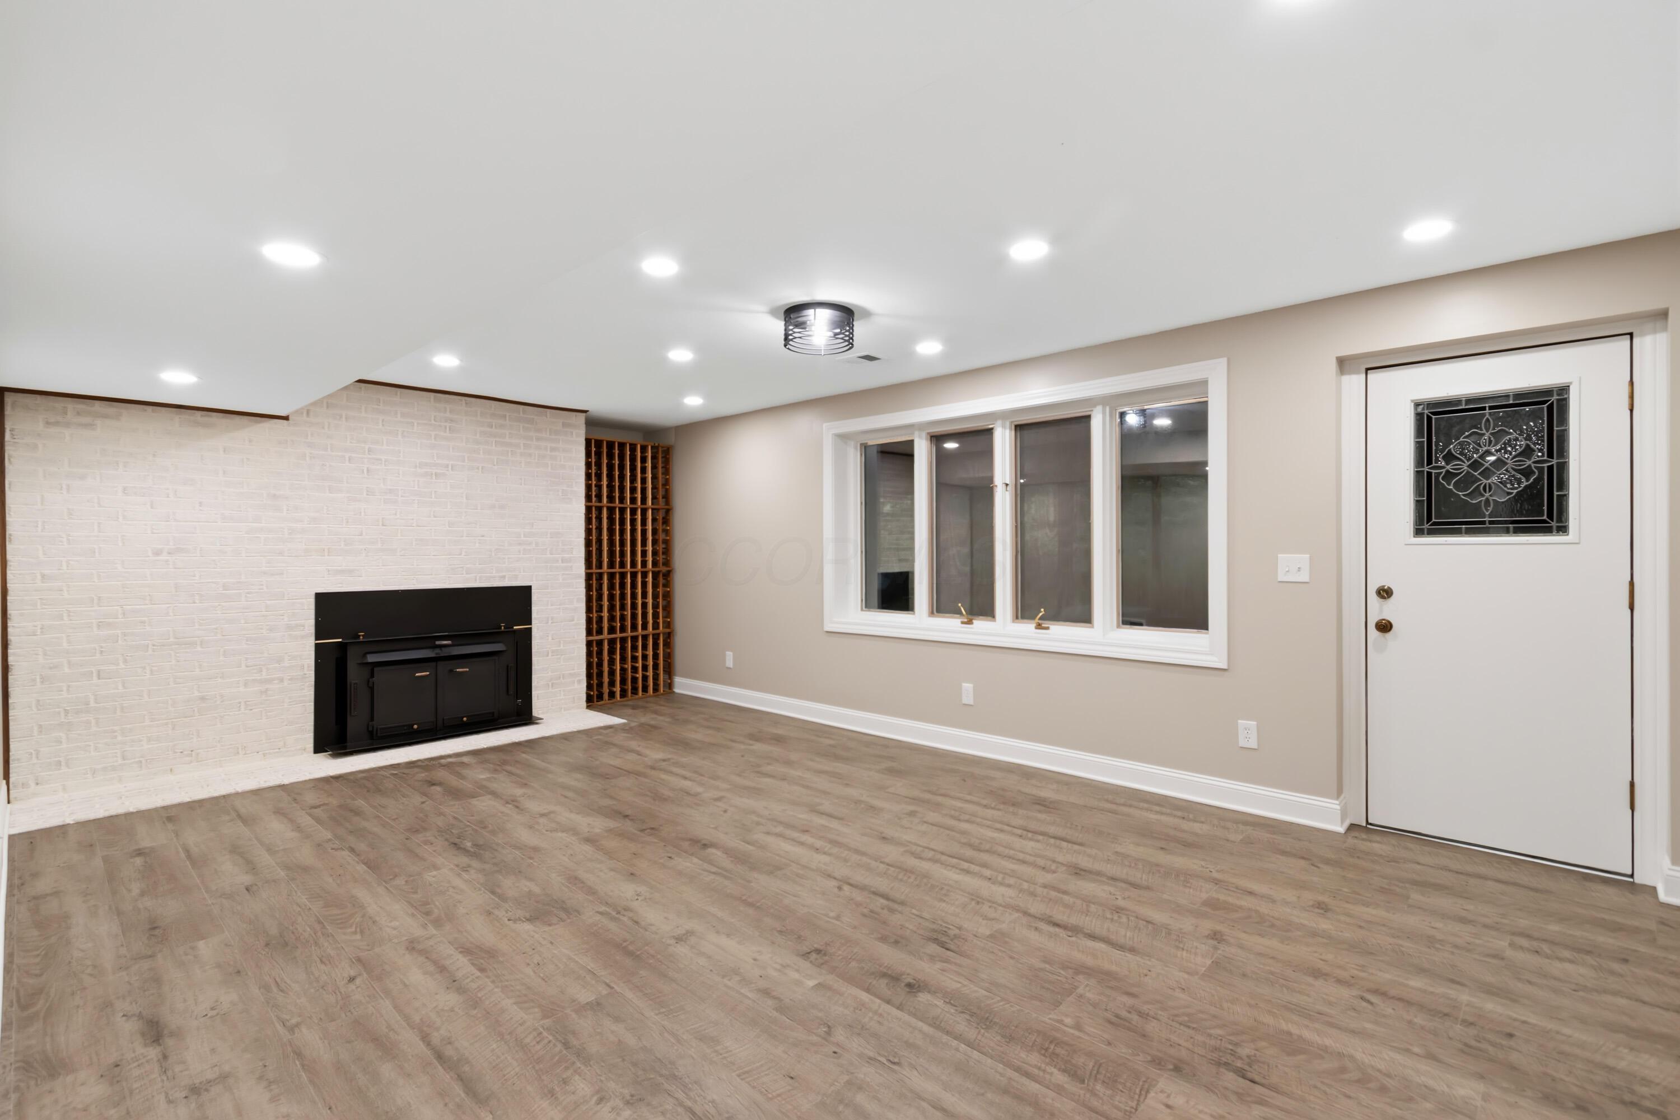
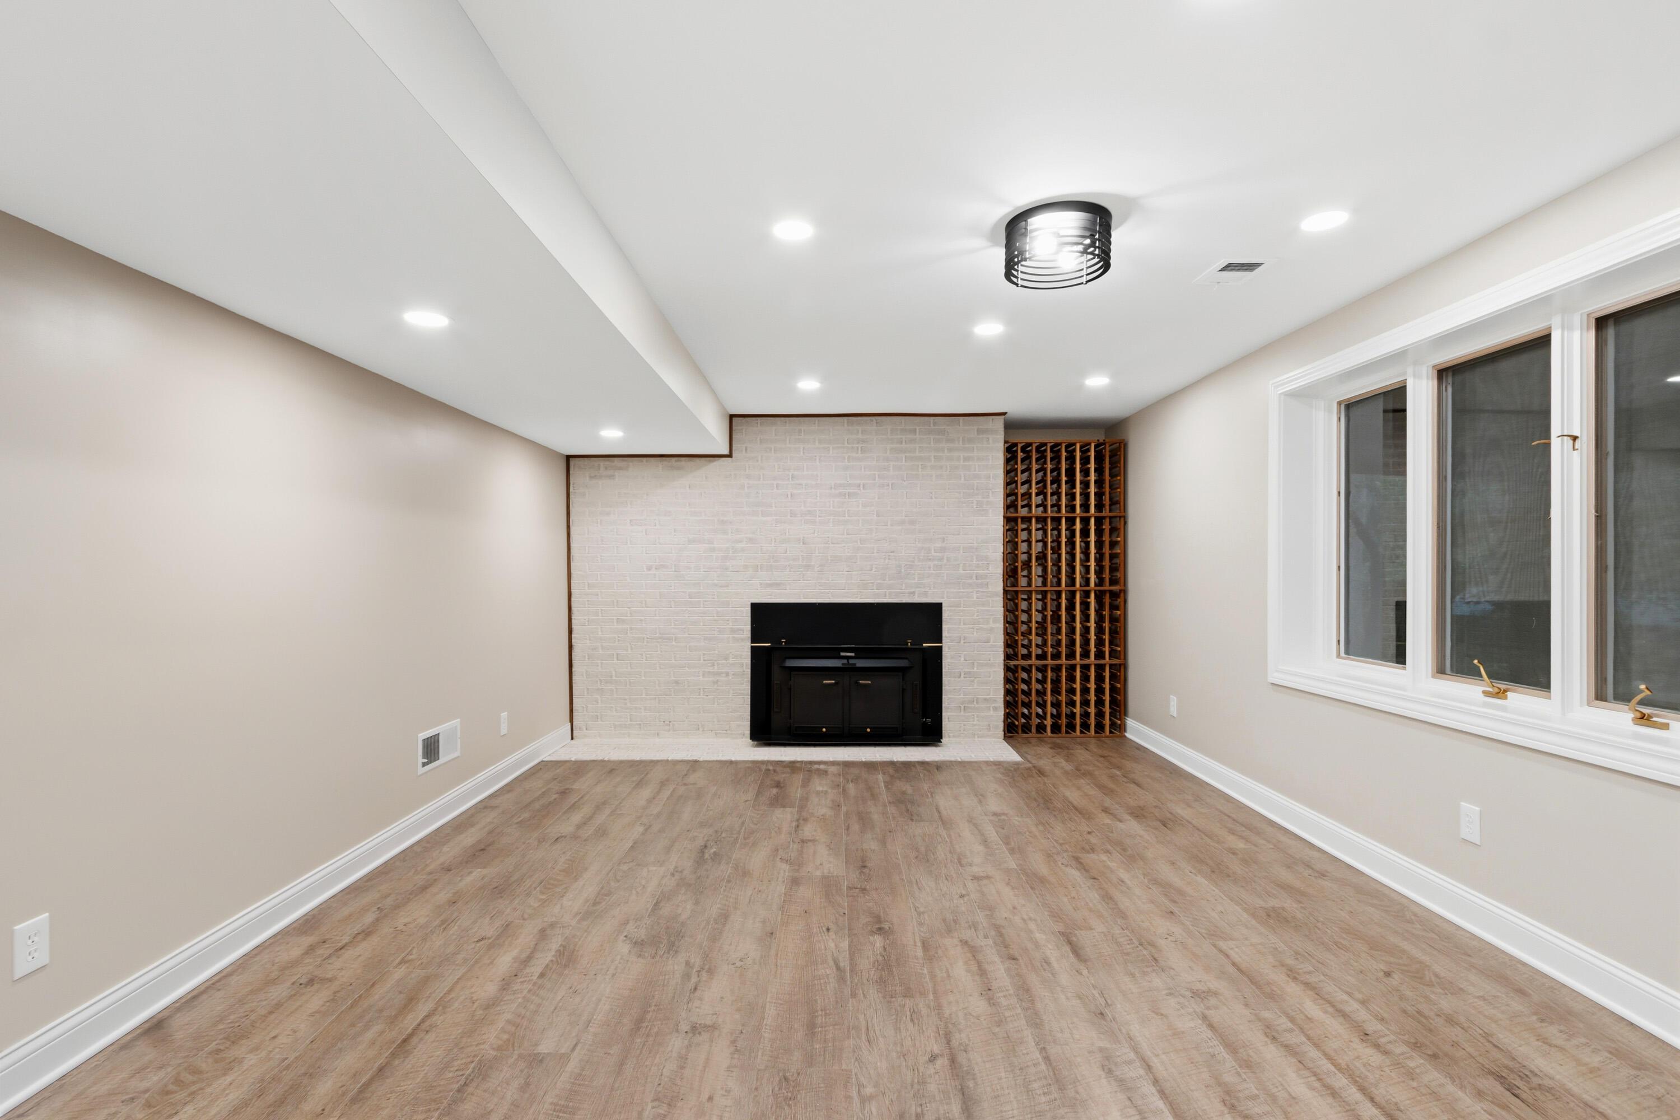
Cozy additional living space with neutral-toned LVP flooring, recessed lighting, and a white brick fireplace with a black insert
Cozy additional living space with neutral-toned LVP flooring, recessed lighting, and a white brick fireplace with a black insert
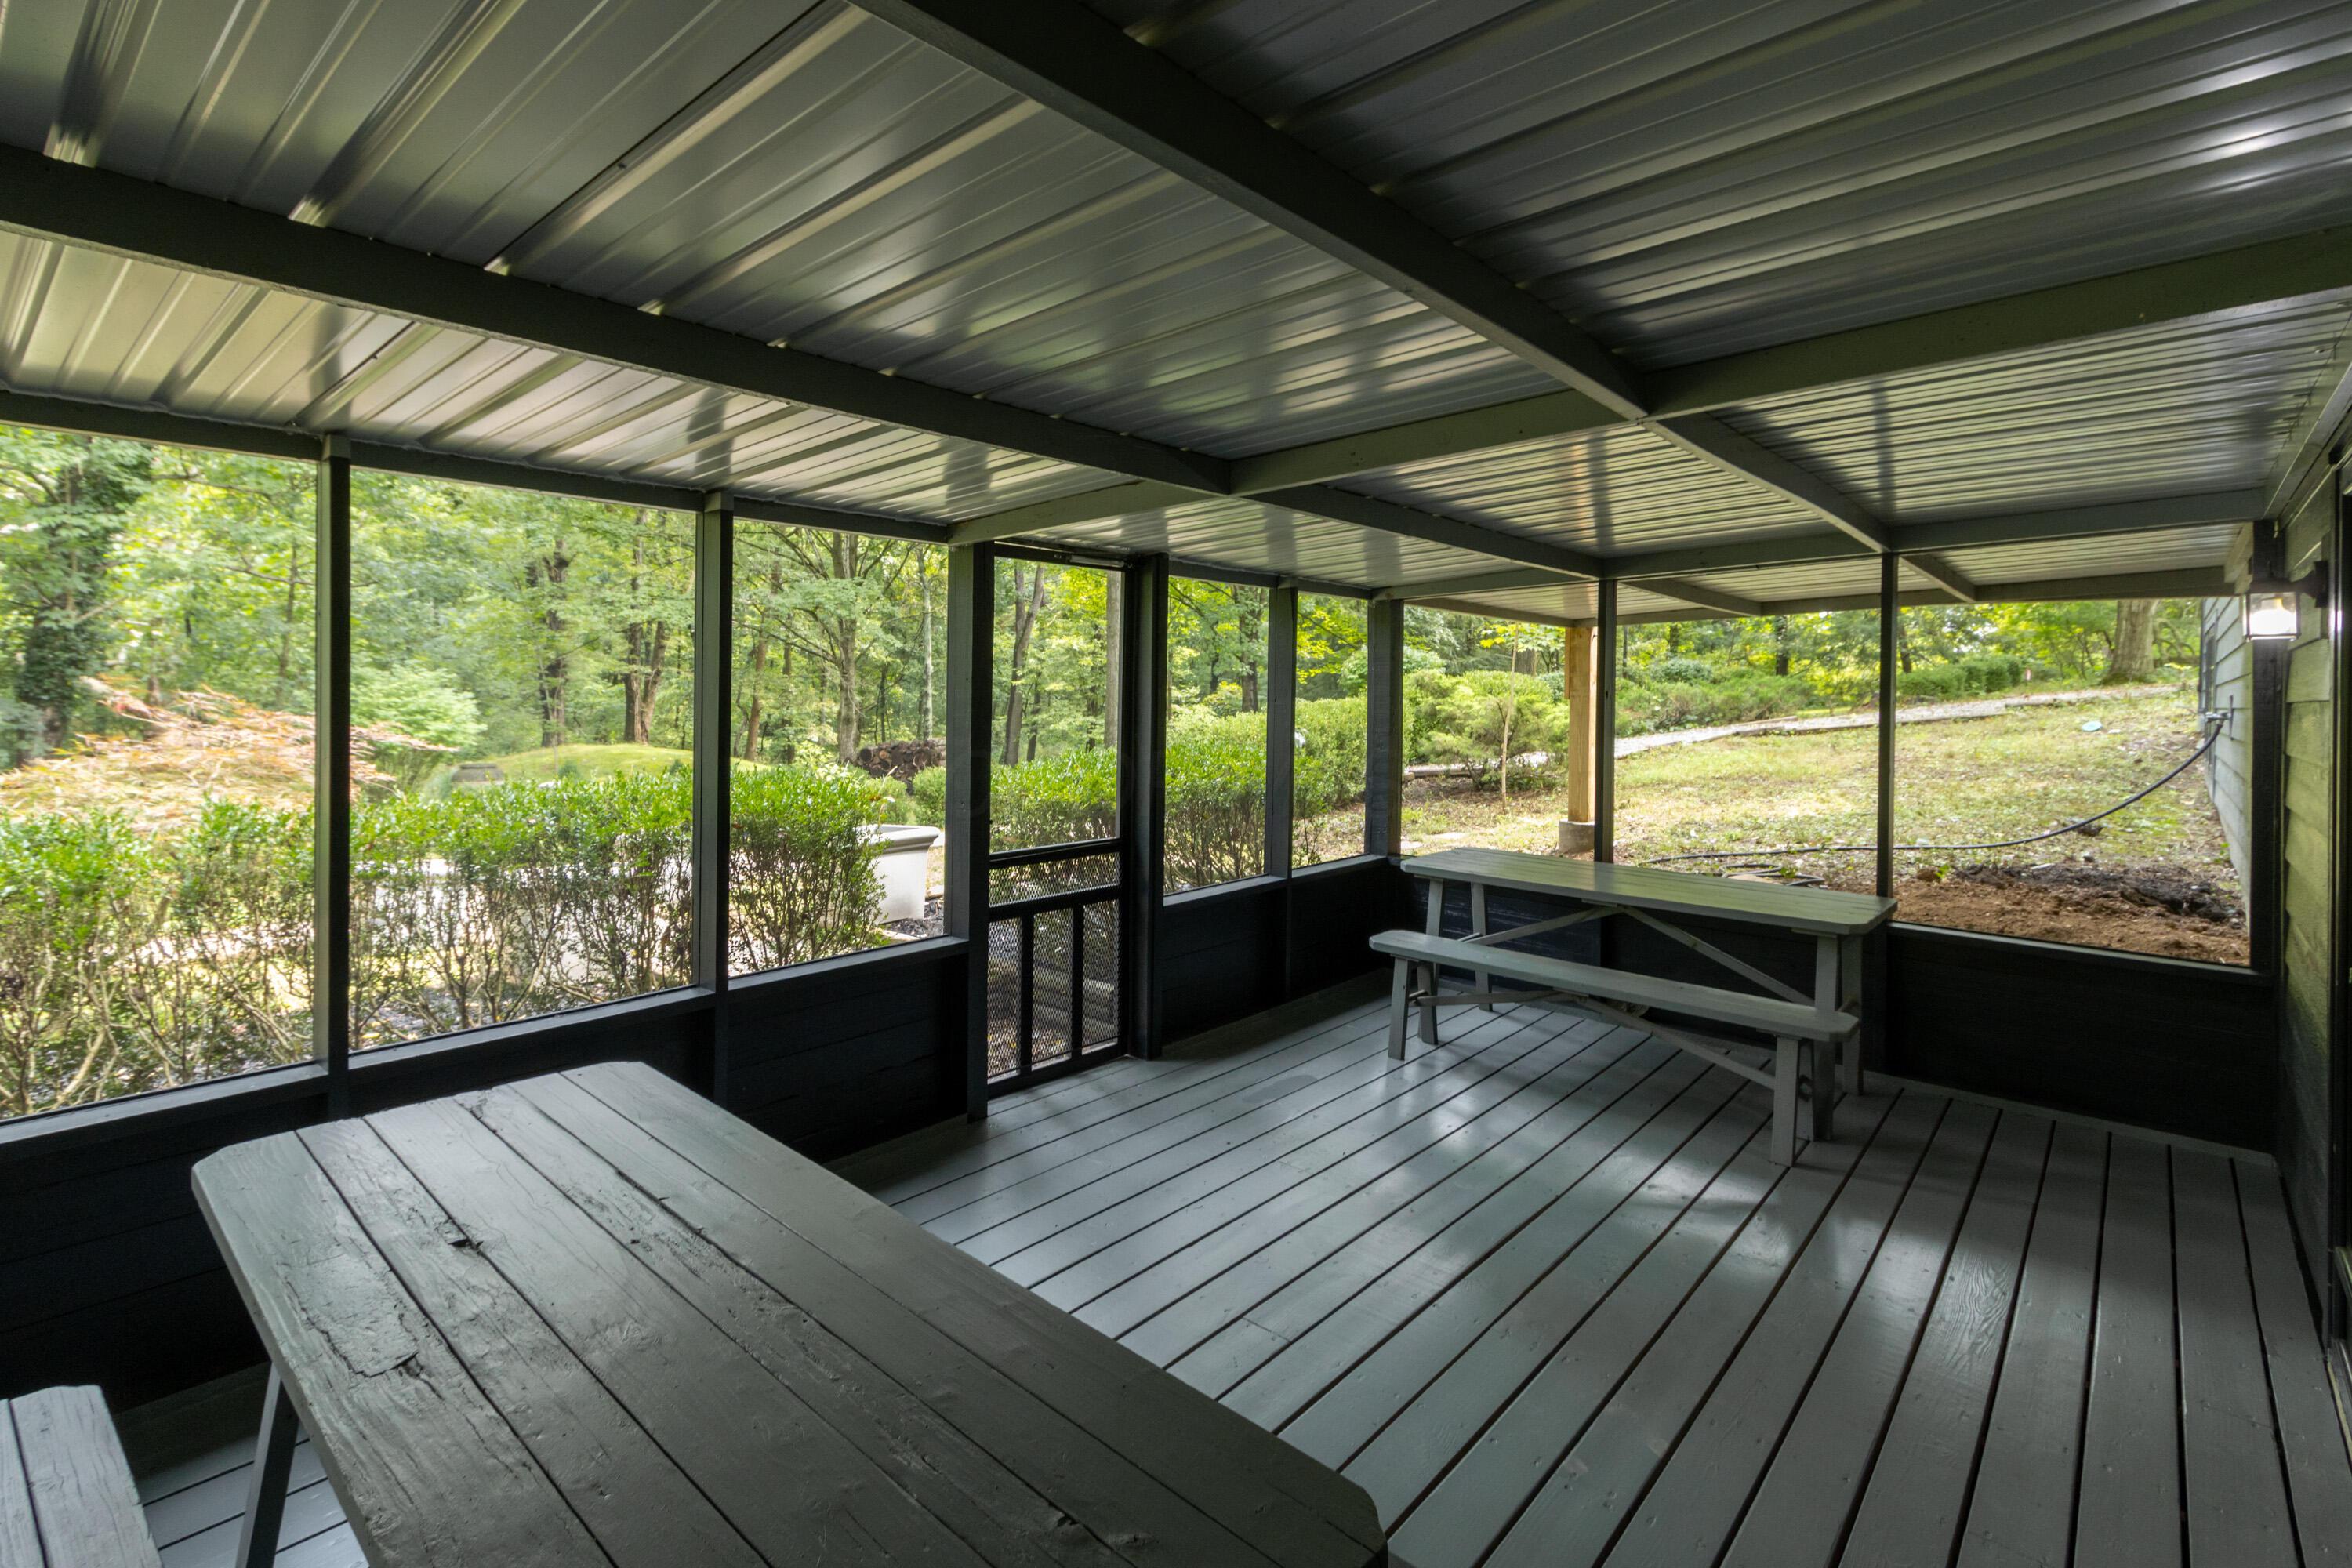
From the lower level, step into the screened porch with a new metal roof, wood-finish flooring, and natural landscaping
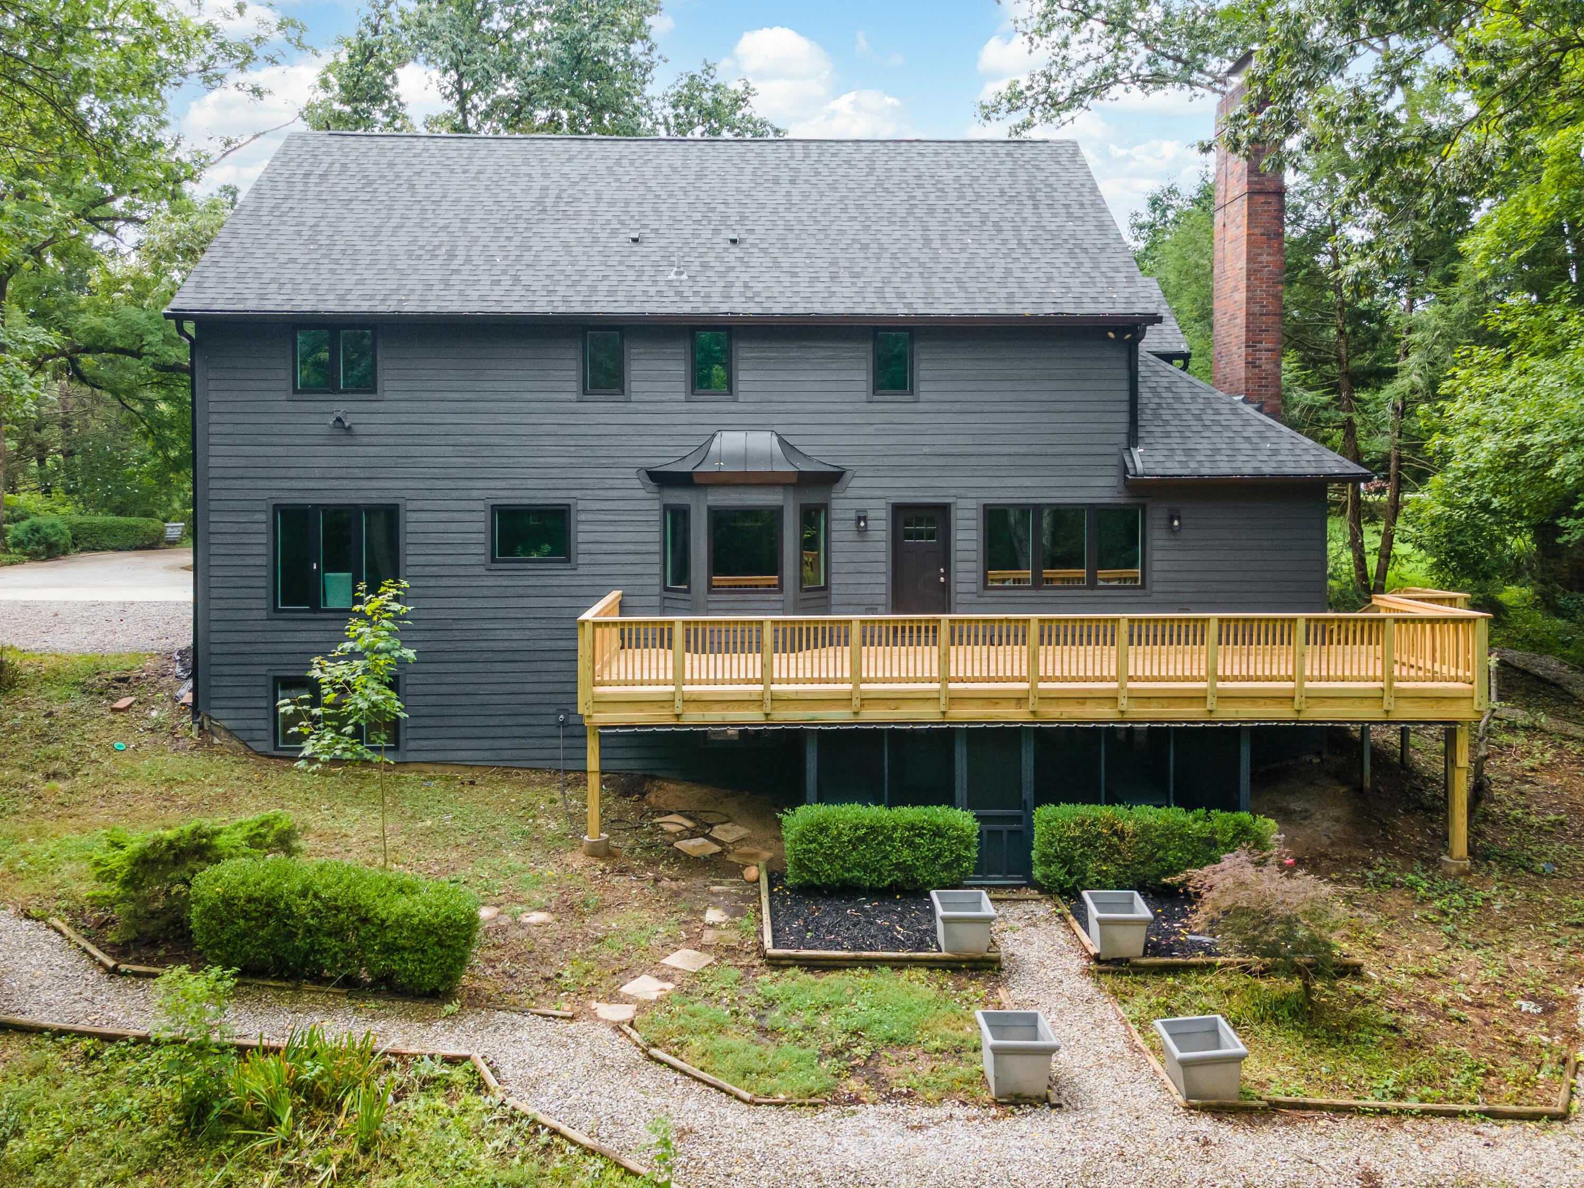
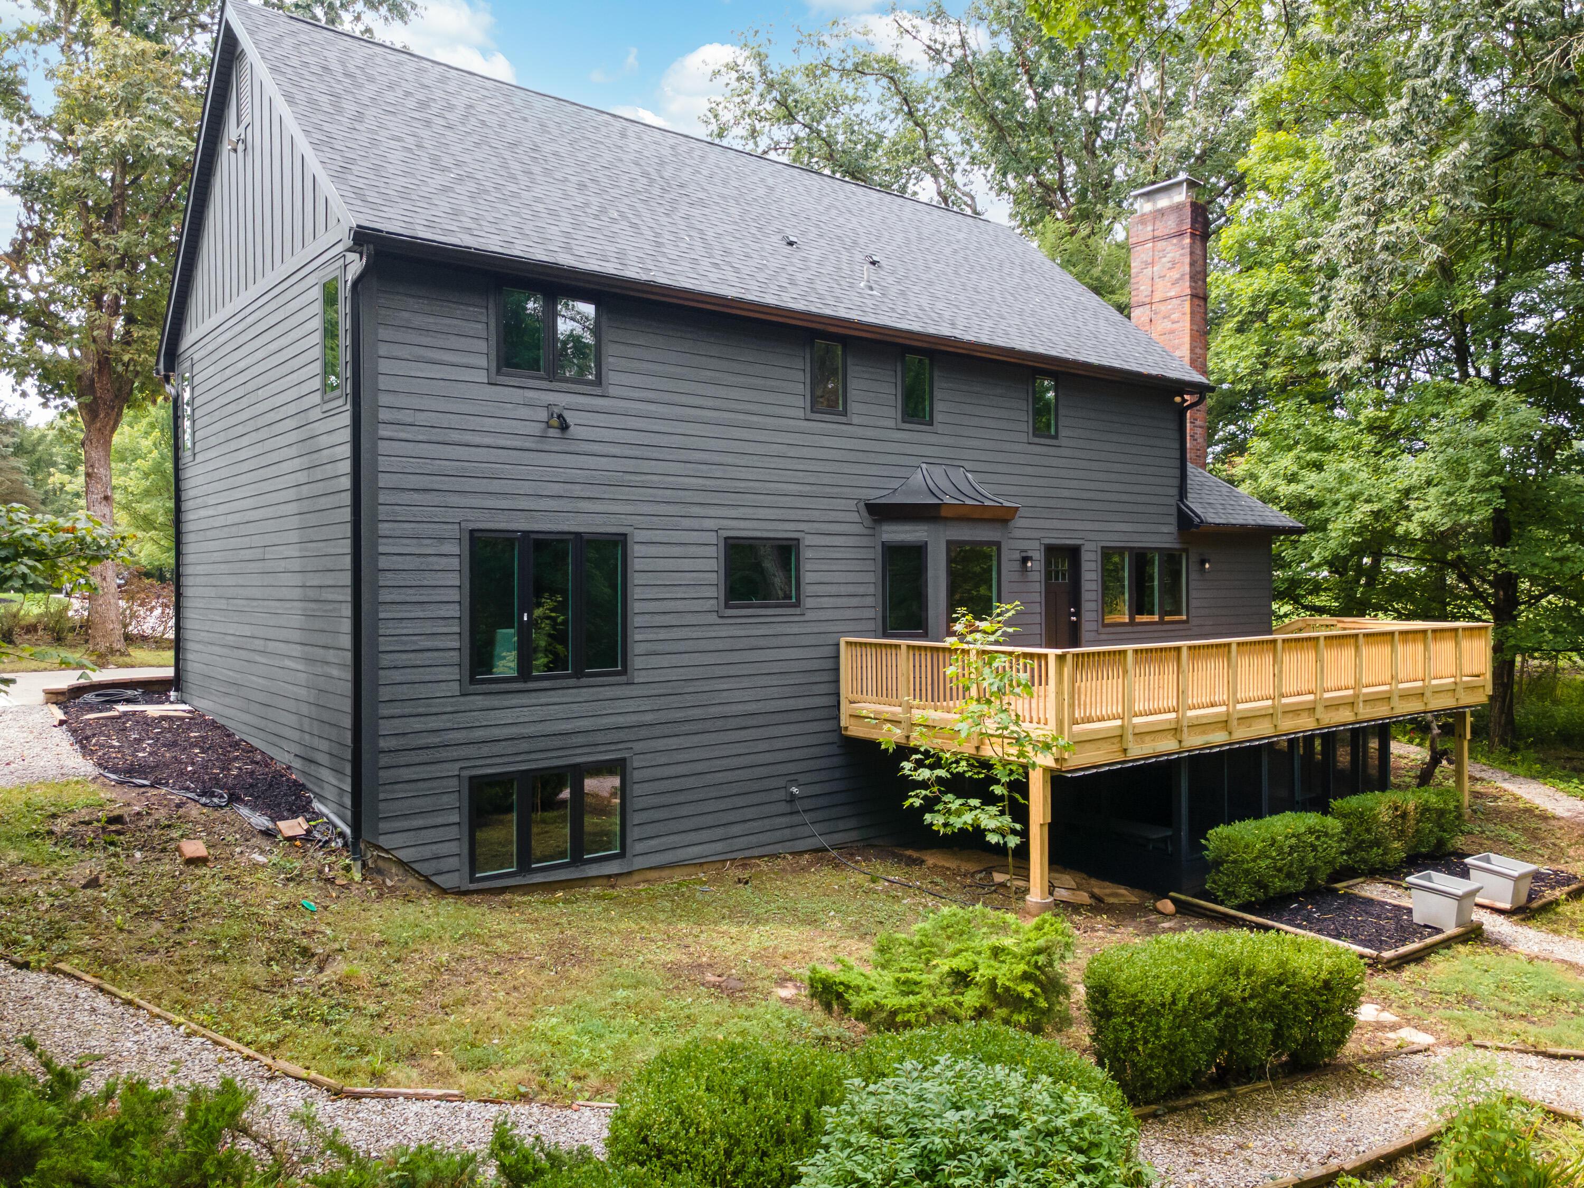
Dark gray exterior siding with a new wood deck, bay window, and a brick chimney
Dark gray horizontal siding, black trim windows, a newly constructed wood deck, and a brick chimney
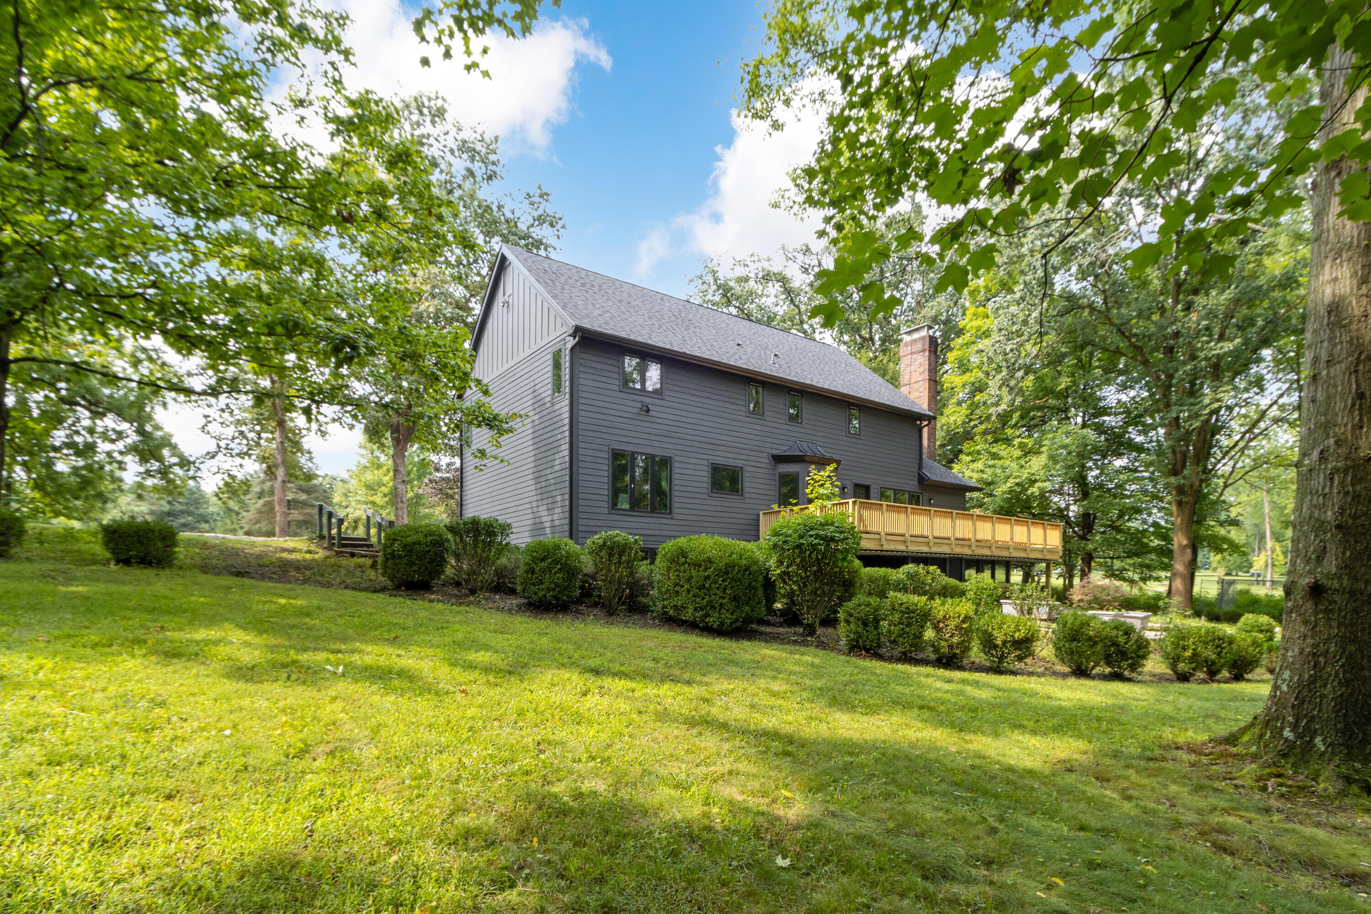
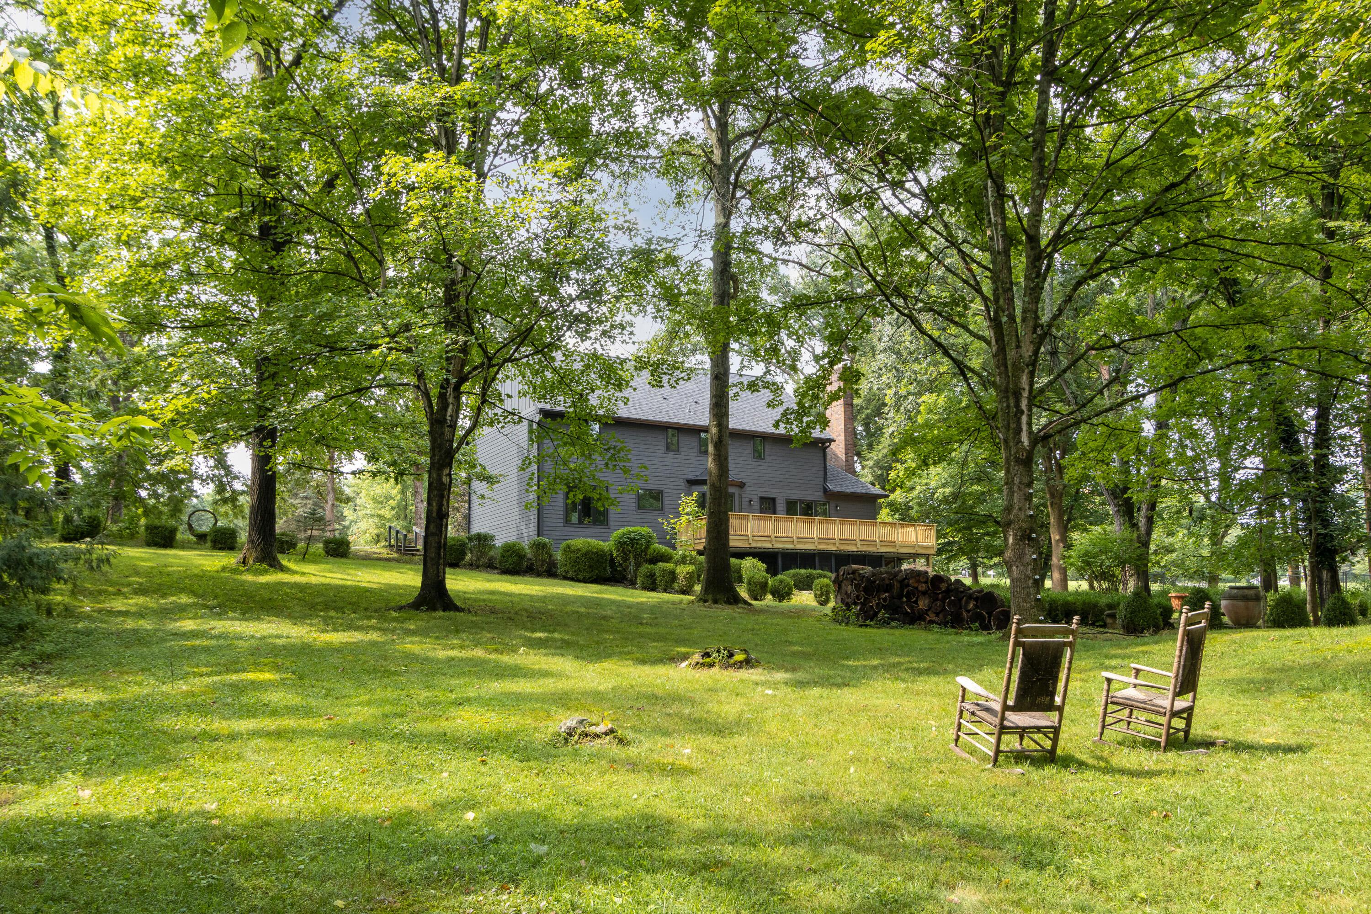
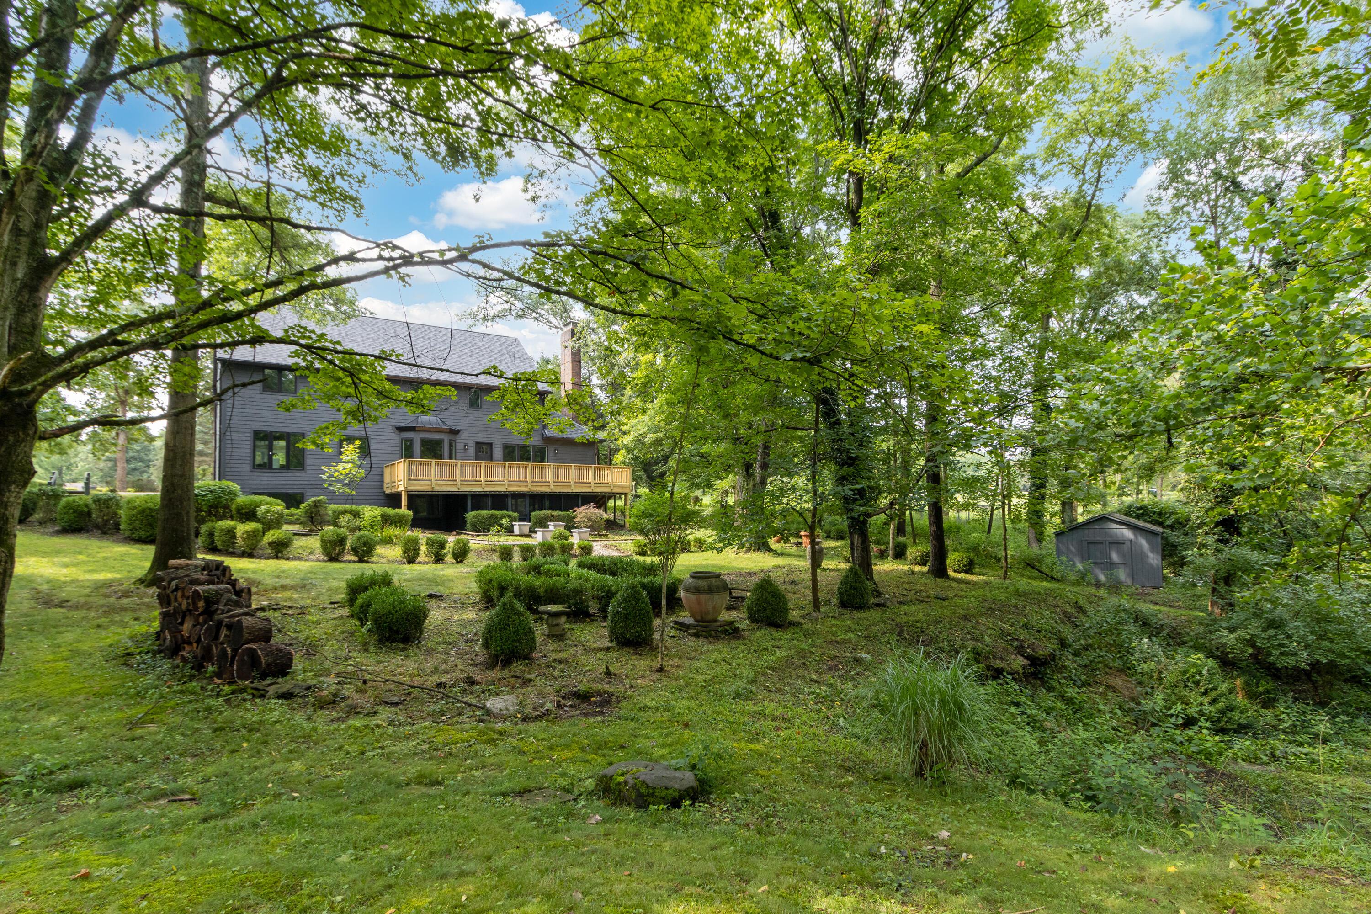
Expansive green lawn with mature trees, a multi-level rear deck, a traditional brick chimney, and a dark-toned exterior
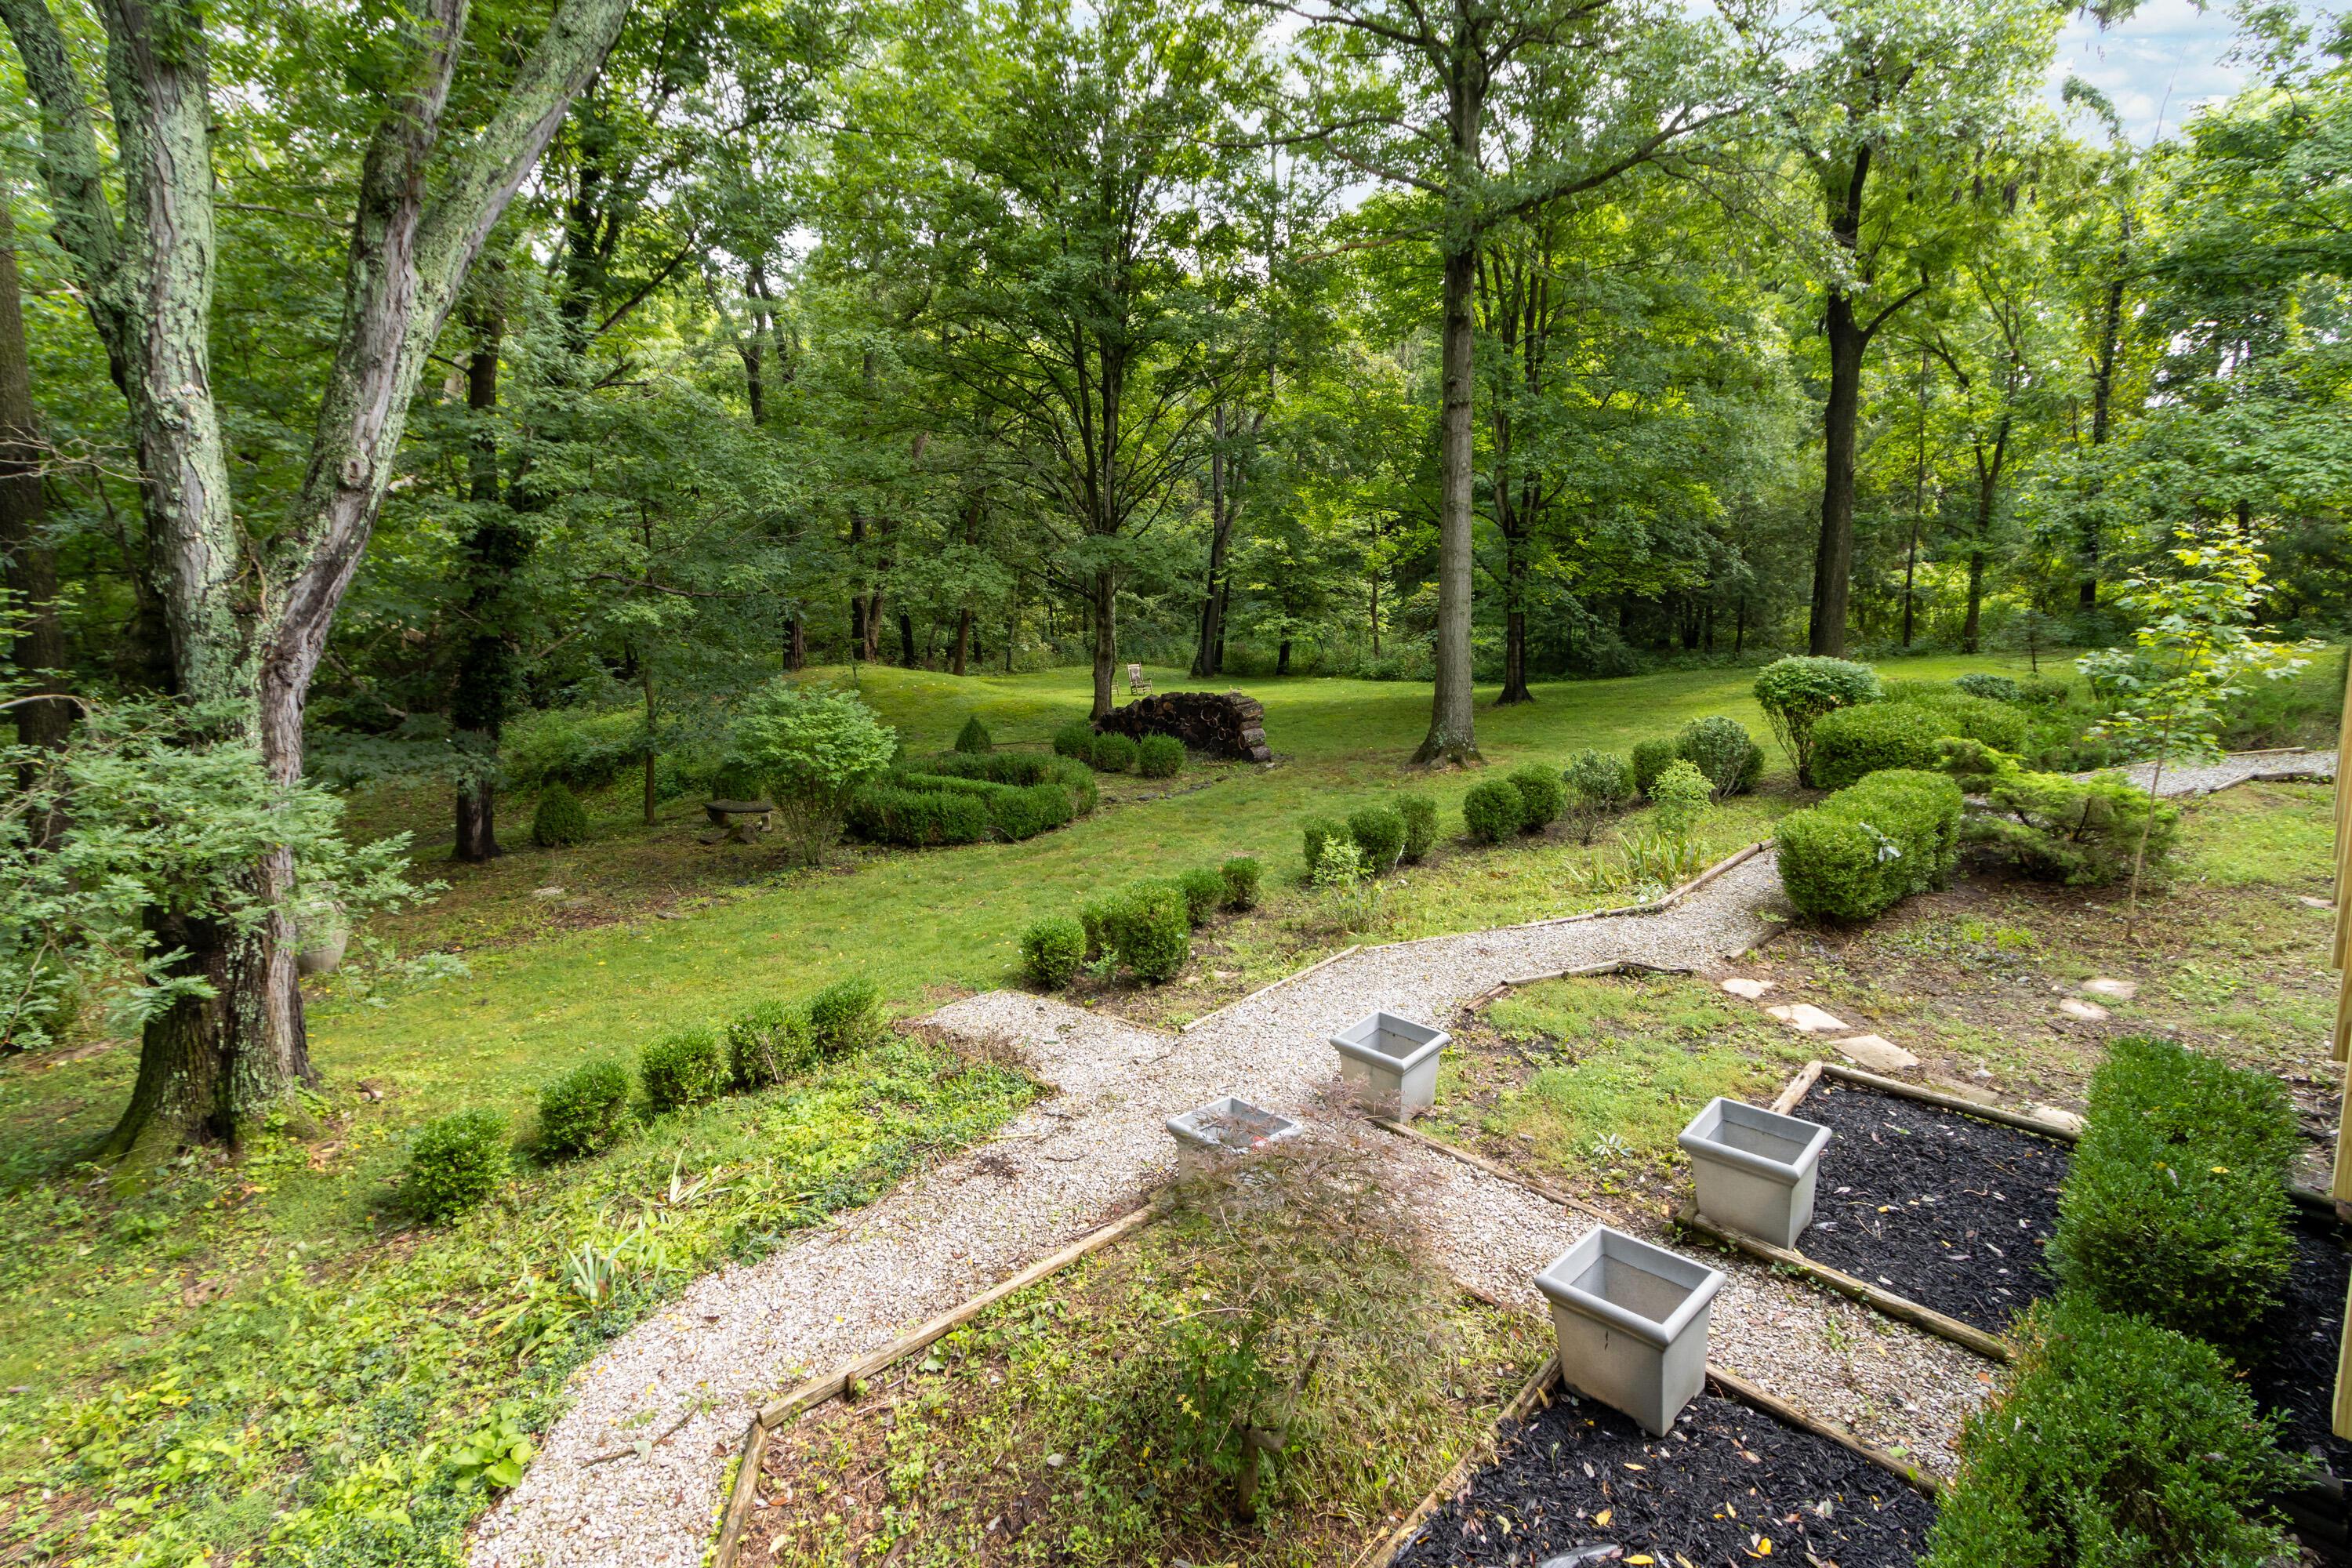
Landscaped yard with mature trees, gravel pathways, and manicured shrubbery
Expansive green lawn with mature trees, a multi-level rear deck, a traditional brick chimney, and a dark-toned exterior
Expansive green lawn with mature trees, offering a private setting
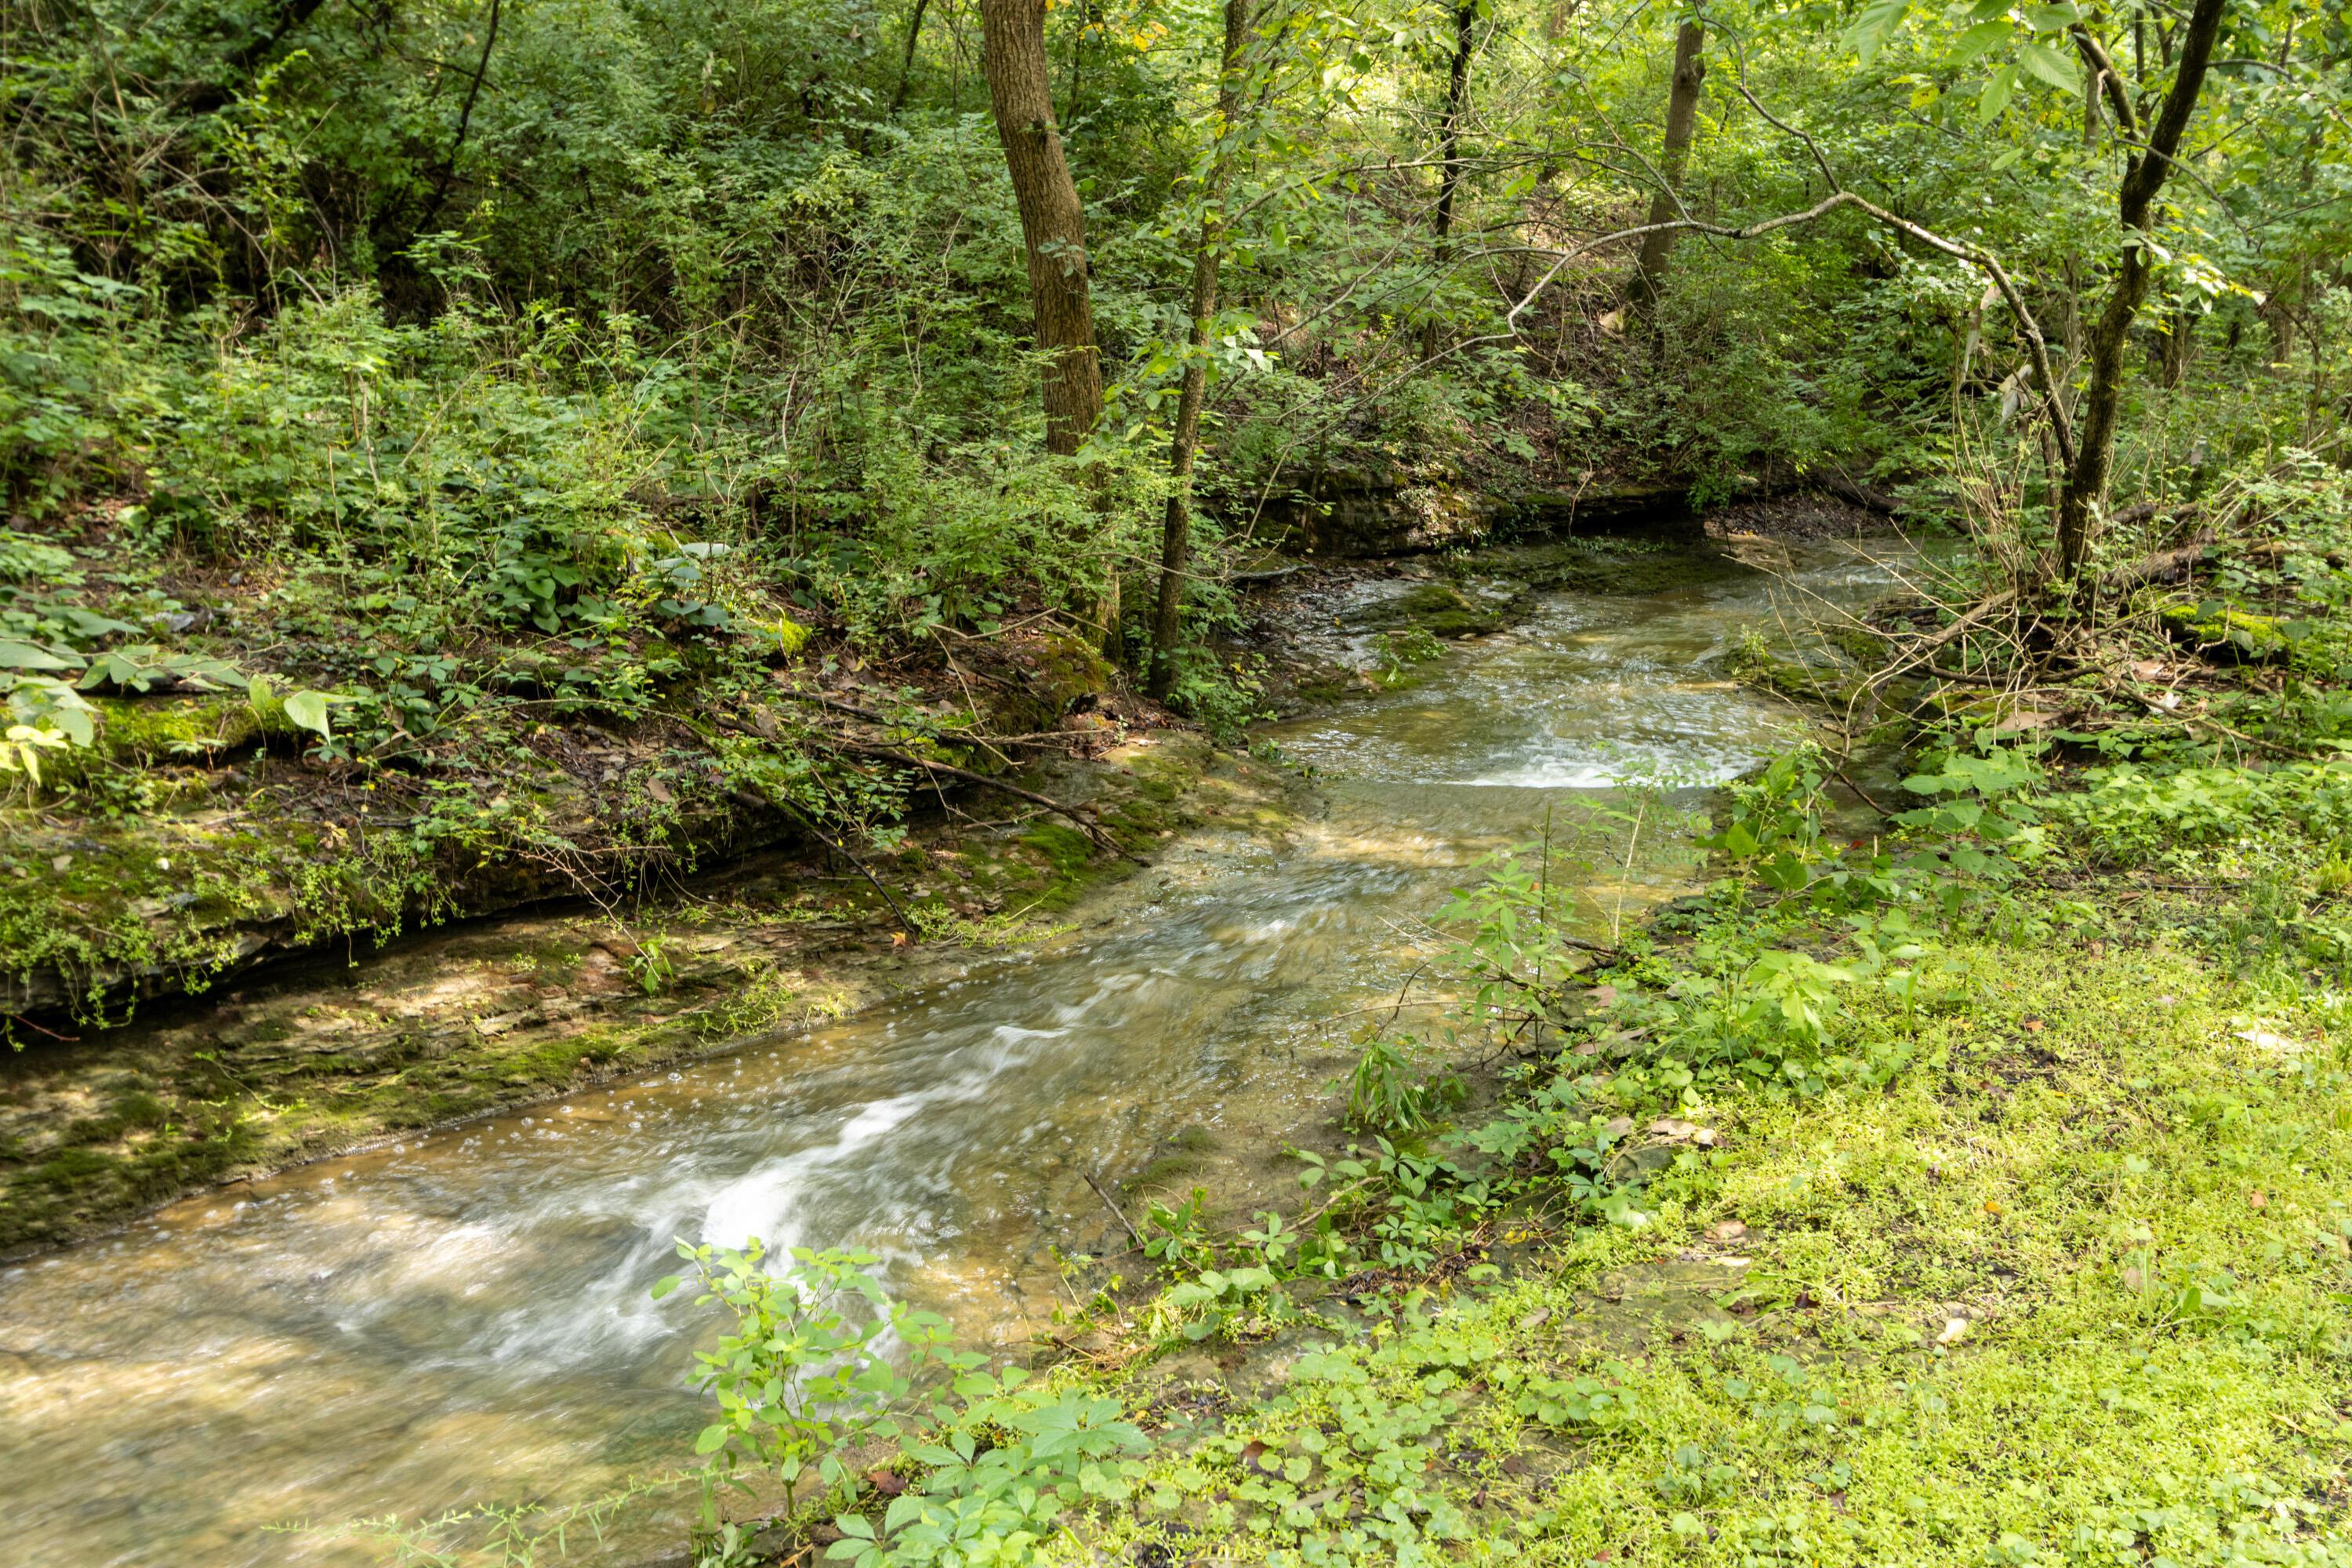
Natural stream with flowing water, bordered by verdant vegetation and mature trees
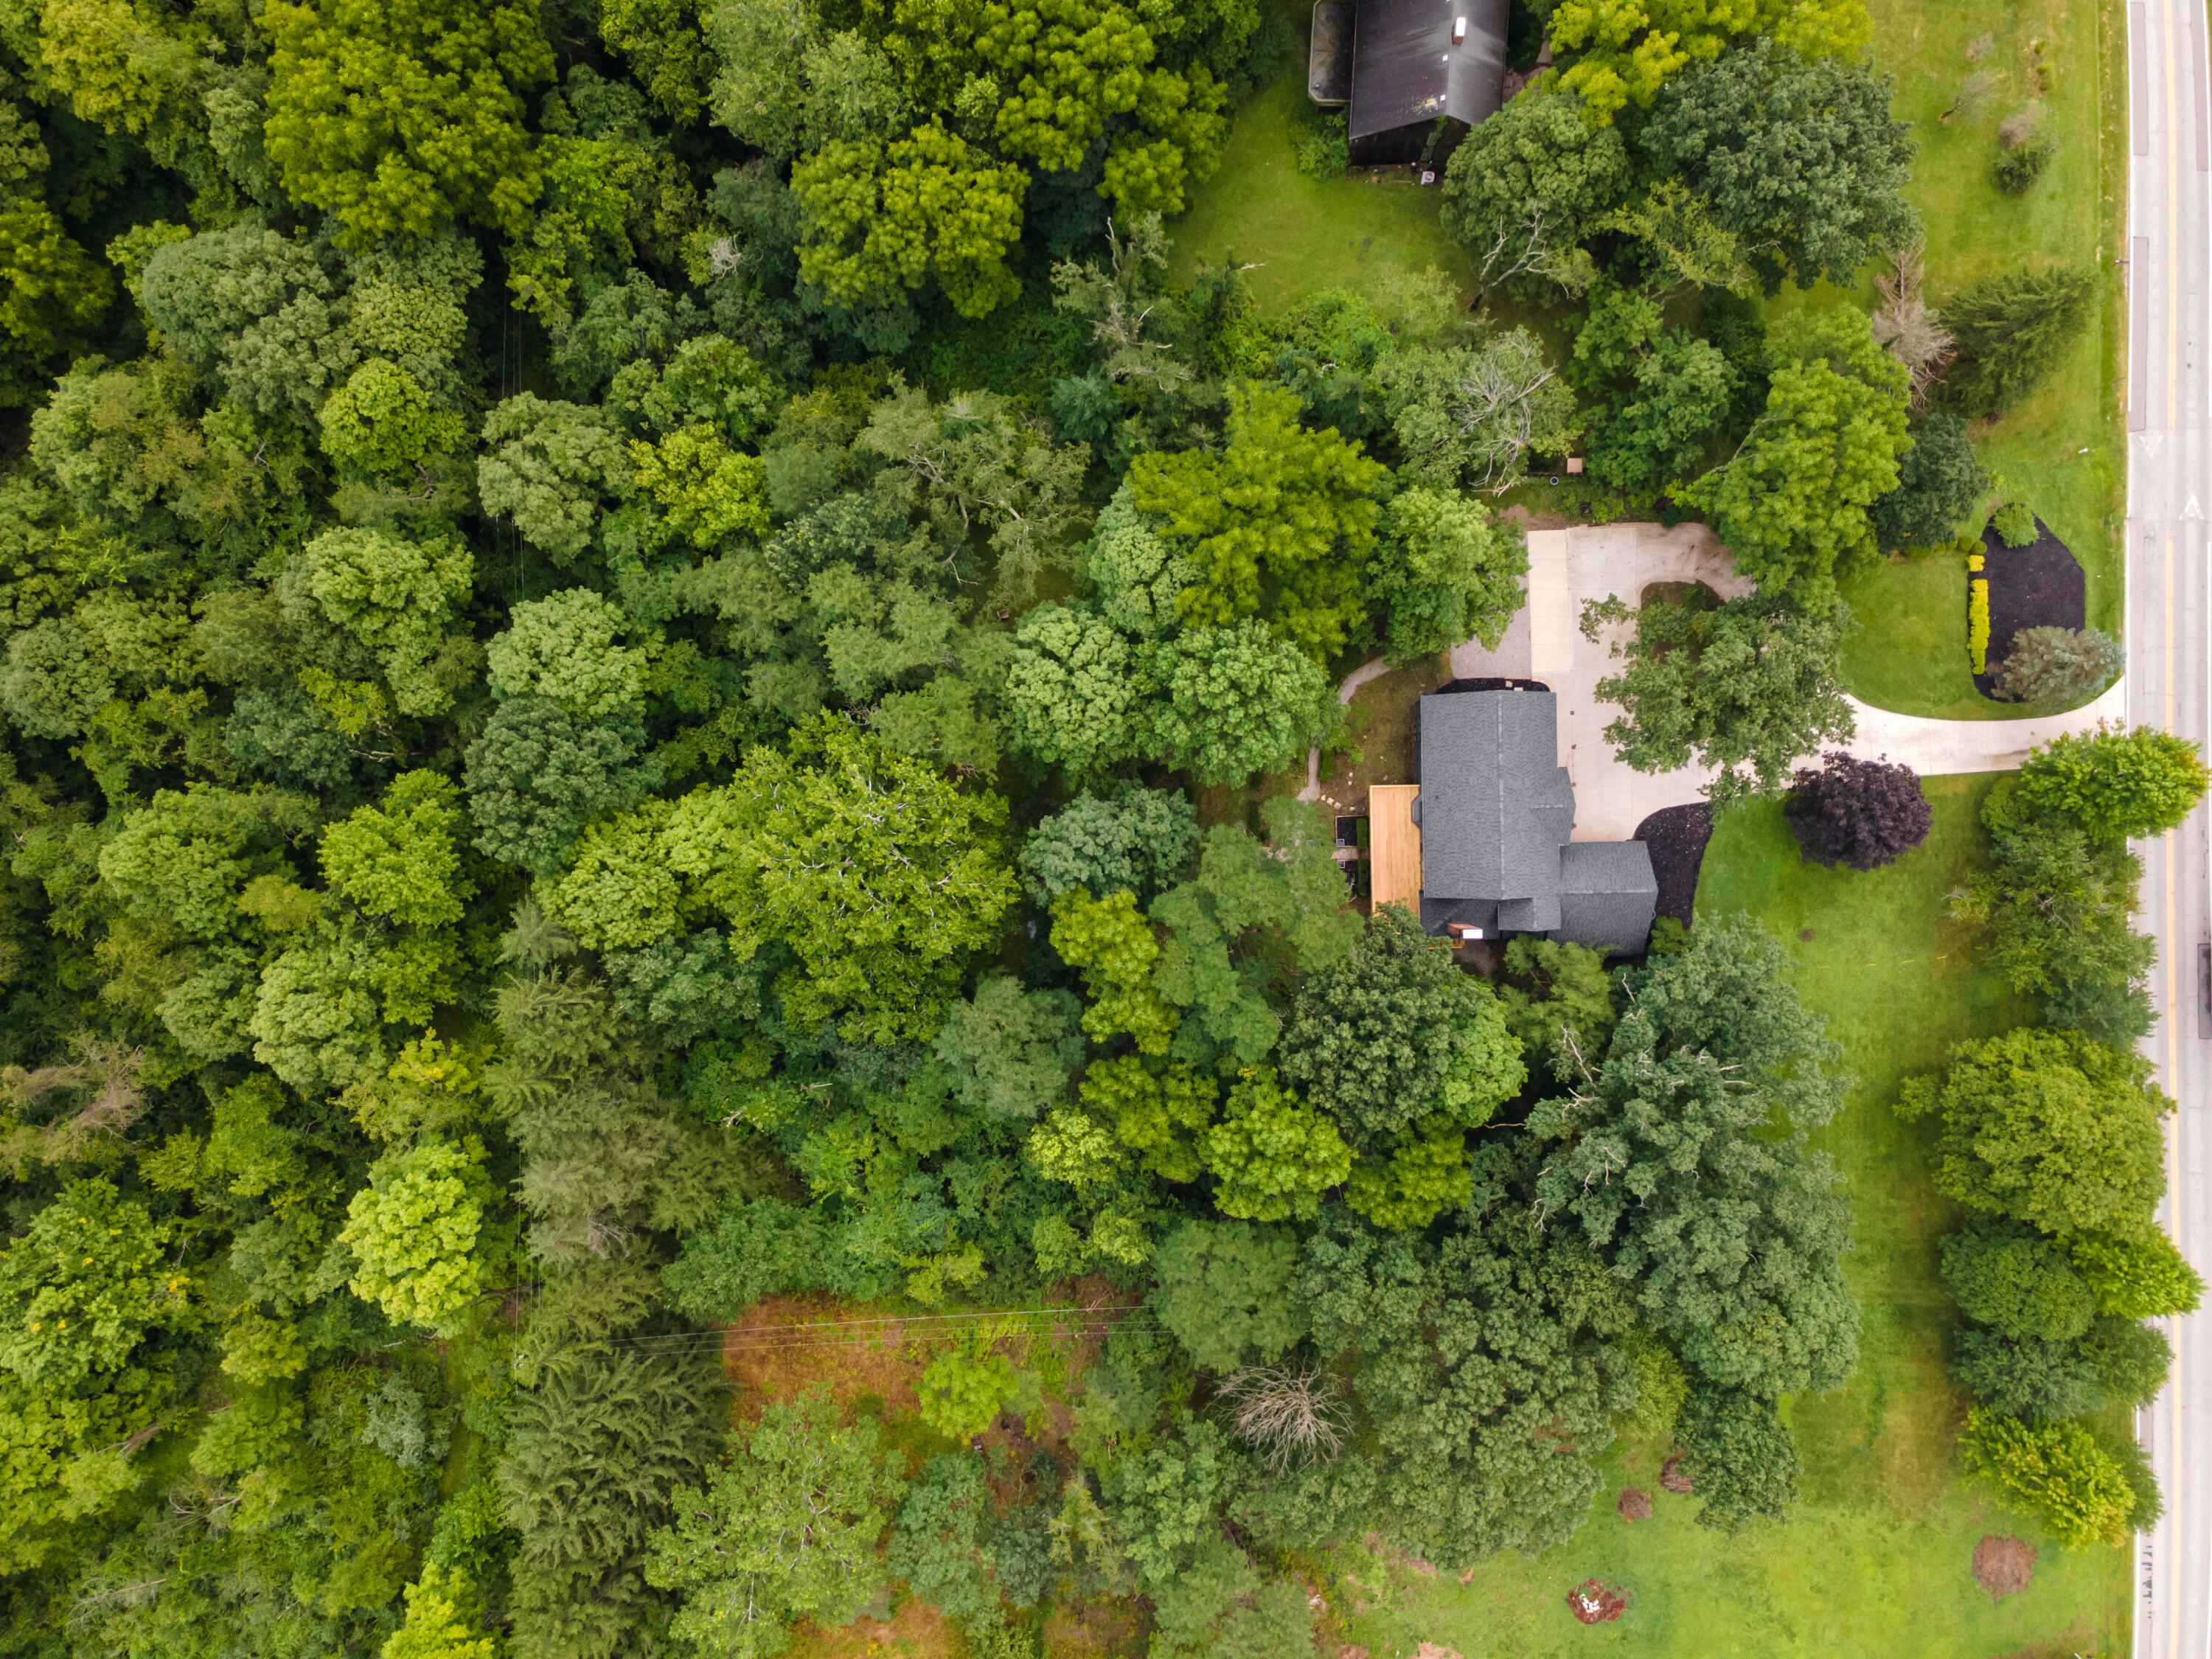
Lush tree canopy surrounding a residence with a paved driveway and pitched roof
Expansive property featuring a large home with a dark shingle roof, surrounded by mature trees and landscaped grounds
Lush tree canopy surrounding a residence with a paved driveway and pitched roof
Wooded lot with abundant mature trees and surrounding established properties