
13958 Johnstown Utica Road,Johnstown, OH 43031
Johnstown, OH 43031















Description
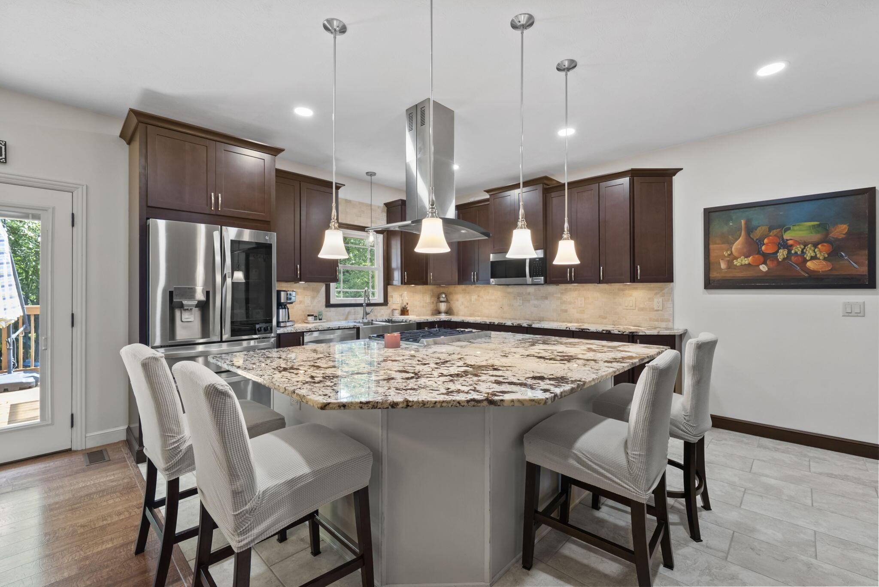
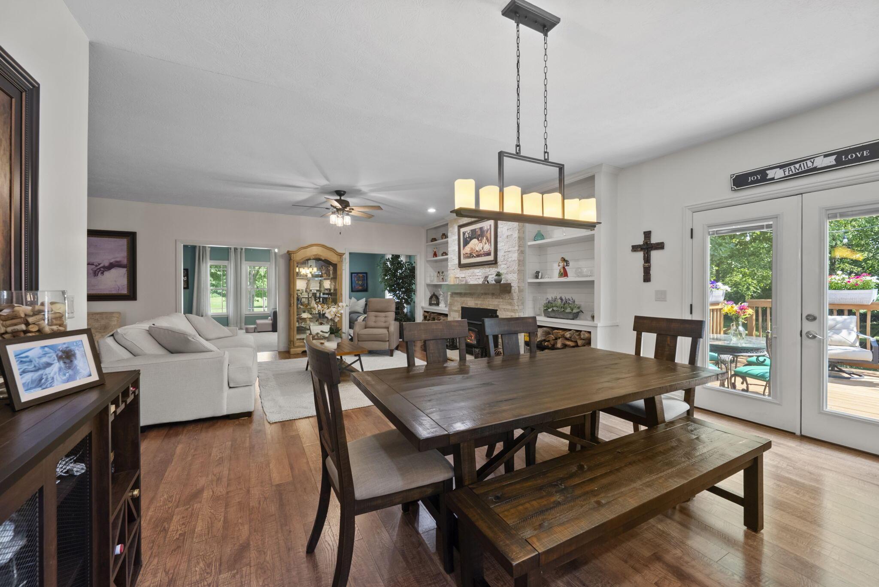
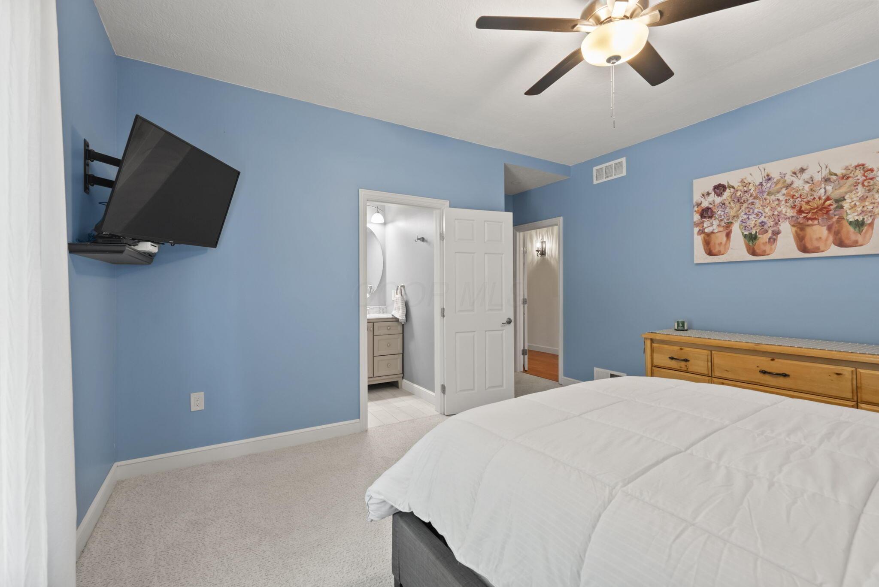
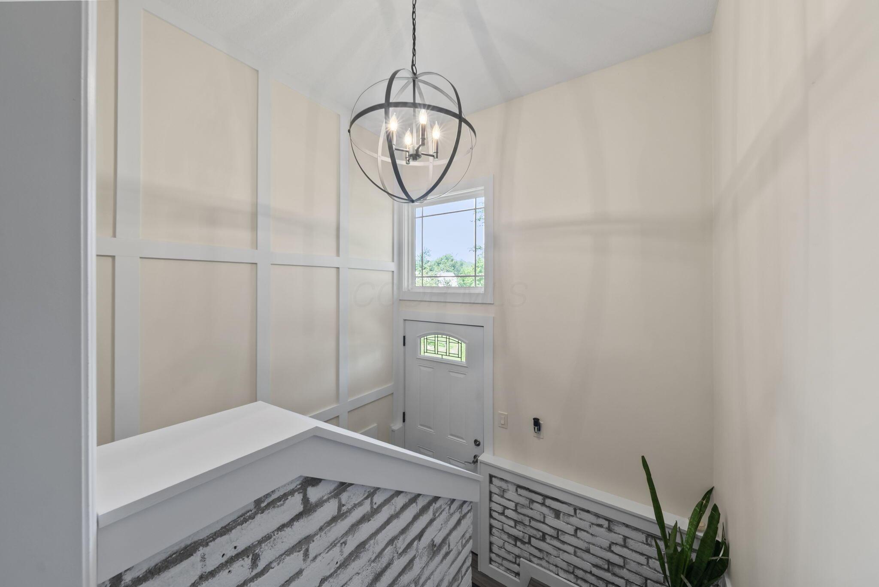
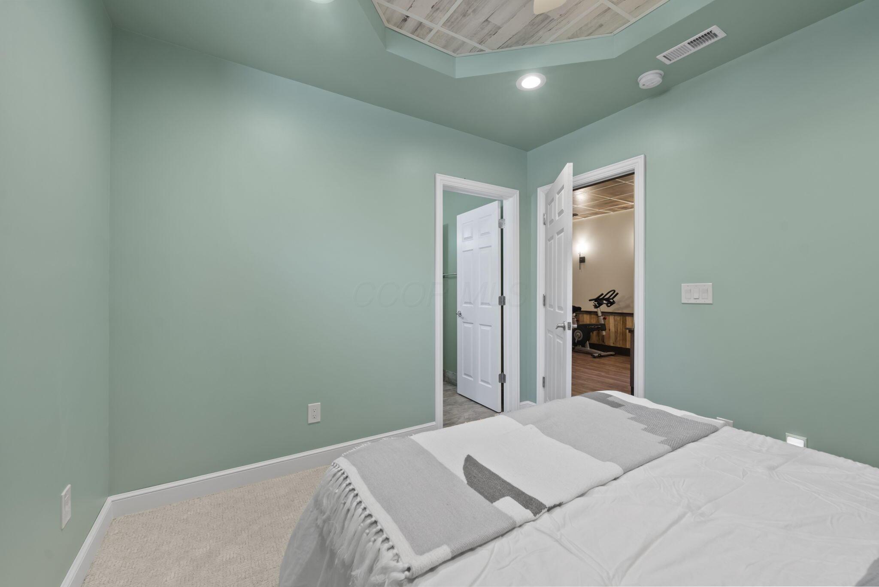
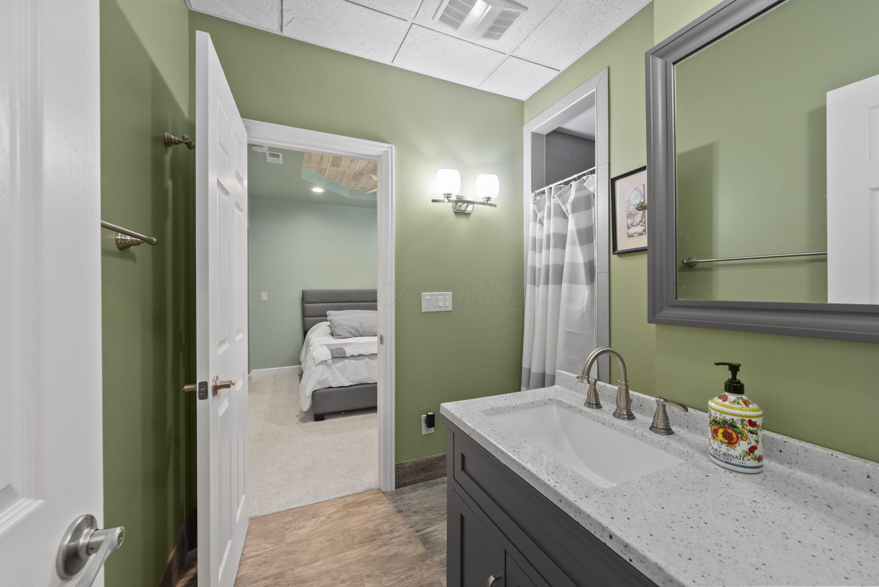
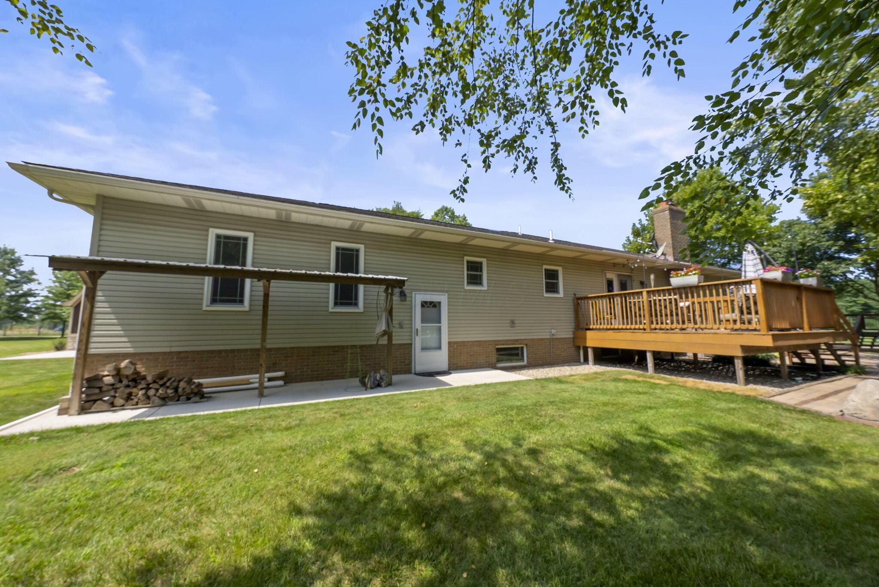
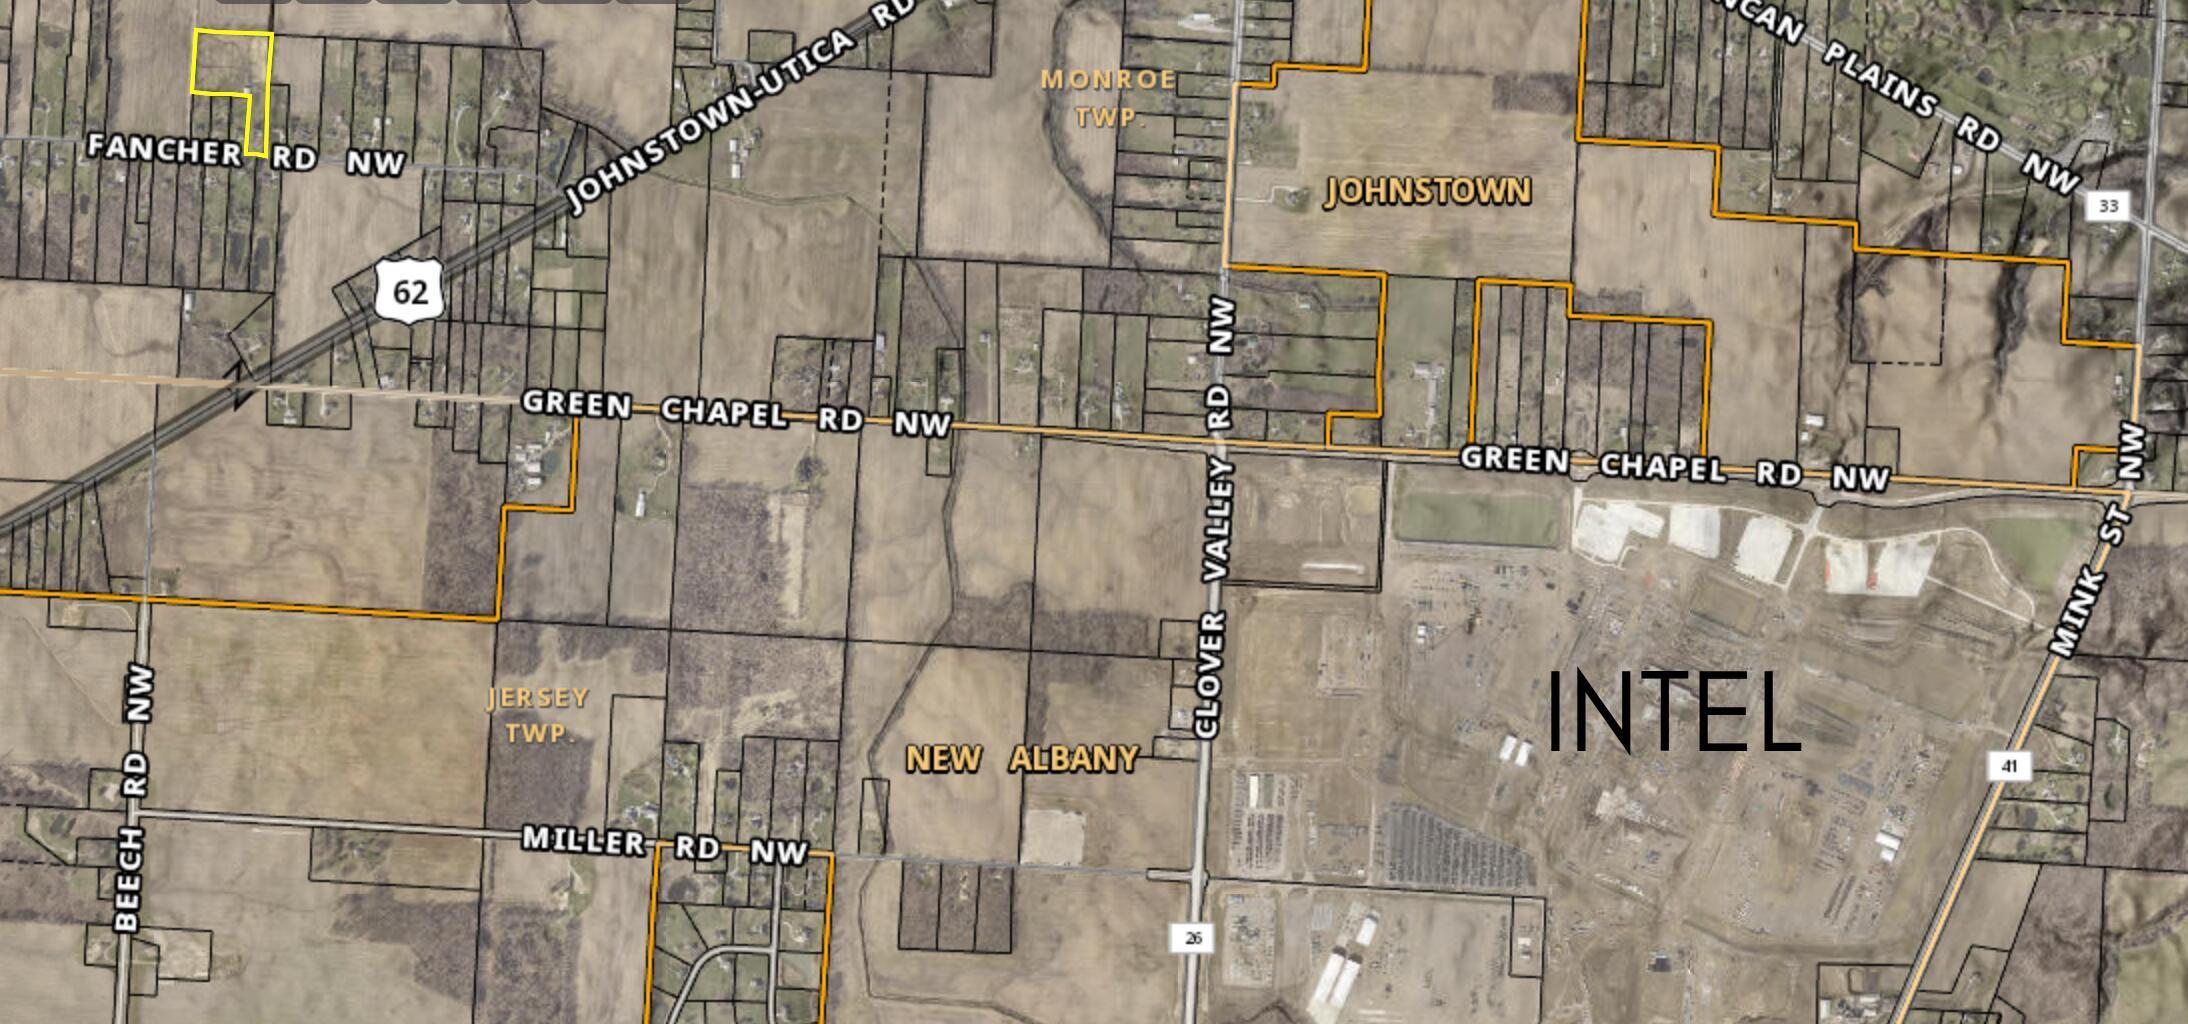
Set on 3.24 acres in Johnstown, this beautifully updated 4-bedroom, 5-bath home offers a small-town setting with major-corridor convenience, located just over a mile from Intel's Ohio One campus and minutes from the New Albany International Business Park. It's a rare combination: room to spread out today, with the flexibility of potential future commercial rezoning as the surrounding corridor continues to grow. Step inside to a spacious great room anchored by a wood-burning fireplace framed with custom built-in cabinetry, flowing seamlessly into the dining area, ideal for both everyday living and entertaining. The one-story layout places the primary suite on the main level, featuring a customized walk-in closet, a soaking tub, dual vanity, heated bathroom floors, and customizable mood lighting throughout the suite. A second bedroom on the main level provides the perfect space for guests, a nursery, or a home office media room, or guest suite. The fully finished basement expands the living space with two additional bedrooms featuring walk-in closets that share a Jack-and-Jill bathroom, plus a dedicated workout room and a flexible bonus room ready for a home office, media room, or guest suite. Outside, 3.24 acres of usable land provide endless possibilities, with space for a garden, a dedicated play area, an open activity yard, and plenty of room for a future pool. It's a rare opportunity to enjoy this much private acreage while remaining close to one of Central Ohio's fastest-growing business corridors. Rounding things out, the 26' x 36' detached garage includes approximately 500 square feet of usable second-floor space, offering endless potential for a workshop, studio, hobby space, or additional storage. Why this works for investors: This residential property offers long-term potential with the possibility of future commercial rezoning presents a unique opportunity to benefit from one of Central Ohio's most significant growth corridors.
Details
| MLS # | 226029949 |
|---|---|
| Listing Type | For Sale |
| Style | House |
| Sub-Type | Resale |
| Status | Active |
| Year | 1994 |
| Days On Site | 37 |
| Listing Provided By | Engel & Volkers Real Estate Advisors | Sydney Grace |
Features
| Bed(s) | 4 |
|---|---|
| Bath(s) | 5 Total |
| SQ Feet | 2,428 |
| Garage | 4 |
| Basement | Y |
| Acreage | 3.24 |
Taxes
| Property | 5632 |
|---|
Area Information
| State | OH |
|---|---|
| County | Licking |
| City | Johnstown |
| Zip Code | 43031 |
| School District | JOHNSTOWN MONROE LSD 4503 LIC CO |
| High School | JOHNSTOWN MONROE LSD 4503 LIC CO |
| Listing VS Median (in 43031) | |
Price: $1,200,000 low | high Med: $674,900 sqft: 2,428 low | high Med: 2,204 $ / sqft: $494 low | high Med: $306 On site: 37 low | high Med: 123 | |
Market Activity 43031
Request a showing
Request a showing
Contact
Learn More About This Property

| State | OH |
|---|---|
| County | Licking |
| City | Johnstown |
| Zip Code | 43031 |
| School District | JOHNSTOWN MONROE LSD 4503 LIC CO |
| High School | JOHNSTOWN MONROE LSD 4503 LIC CO |
| Listing VS Median (in 43031) | |
Price: $1,200,000 low | high Med: $674,900 sqft: 2,428 low | high Med: 2,204 $ / sqft: $494 low | high Med: $306 On site: 37 low | high Med: 123 | |
 | $2,500,00013900 Fancher RoadJohnstown, OH 43031 |
 | $2,500,00013900 Fancher RoadJohnstown, OH 43031 |