
 In-Person: 10/25 2:00 PM - 4:00 PM
10345 Tipperary Drive,Plain City, OH 43064
Plain City, OH 43064



Description
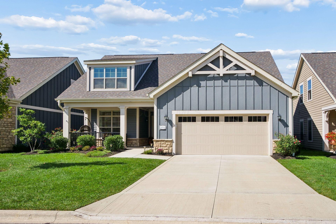
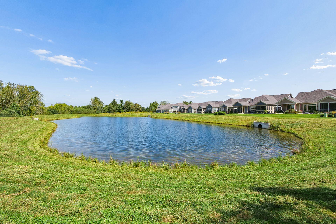
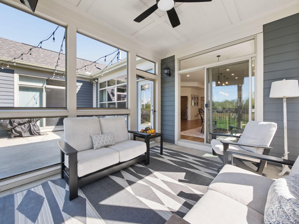
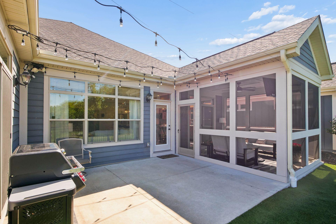
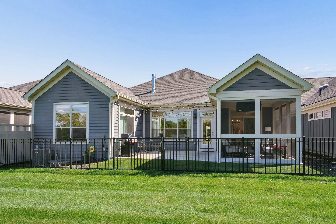
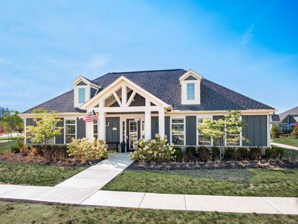
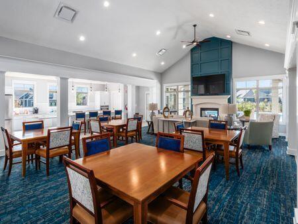
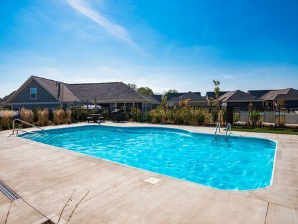
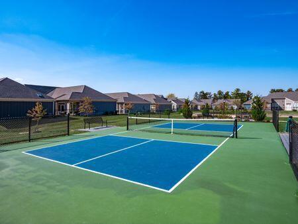
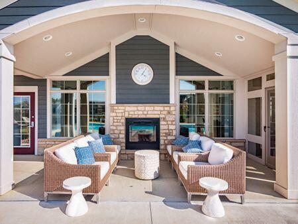
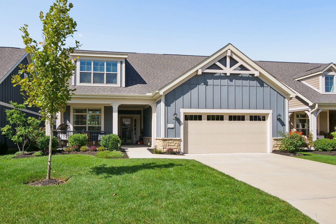
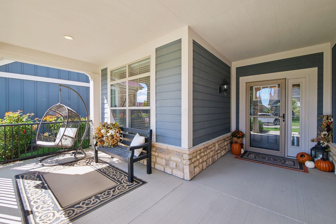
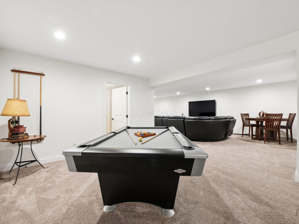
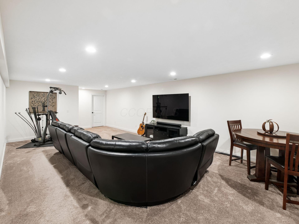
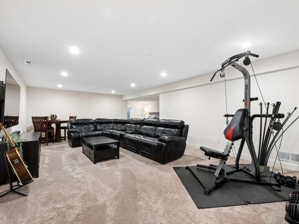
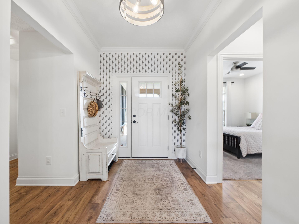
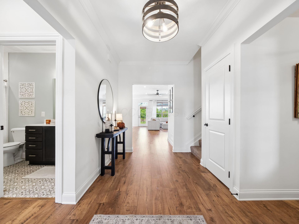
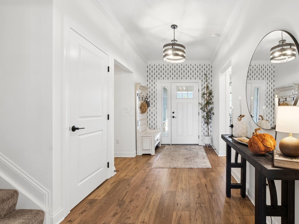
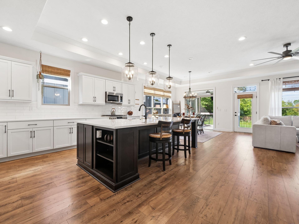
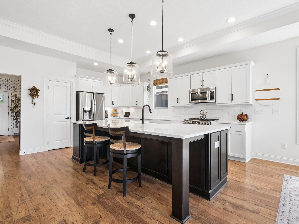
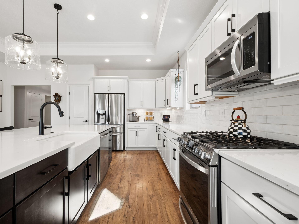
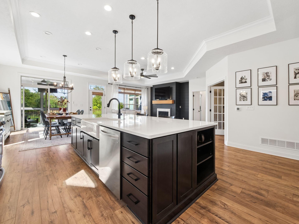
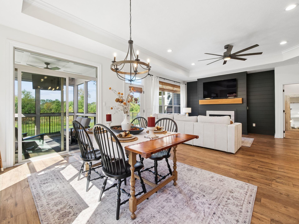
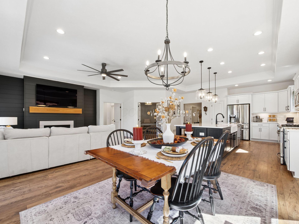
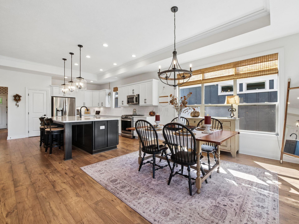
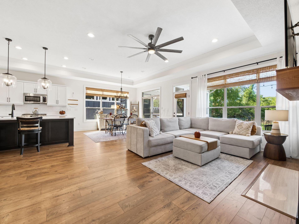
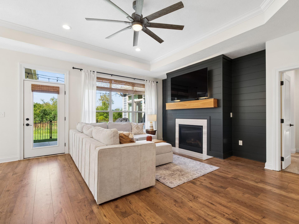
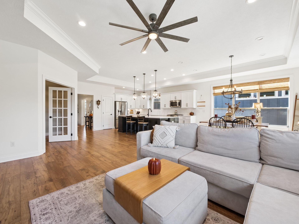
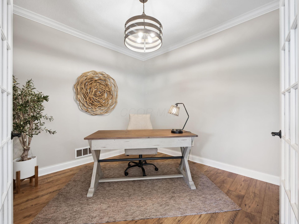
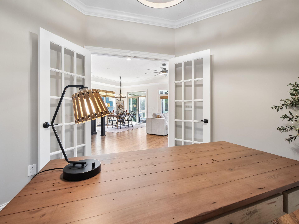
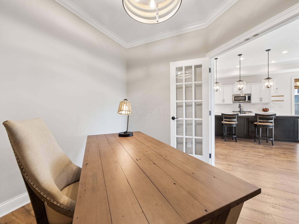
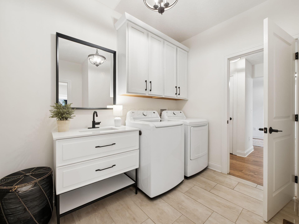
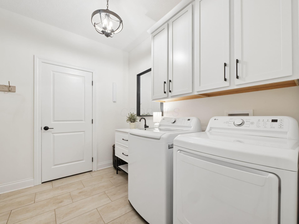
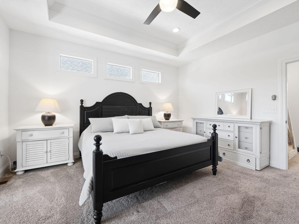
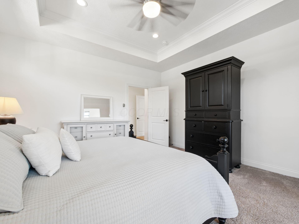
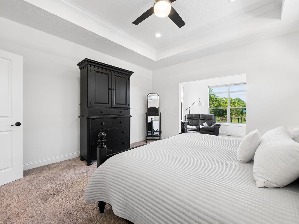
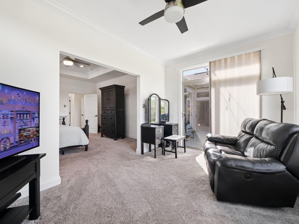
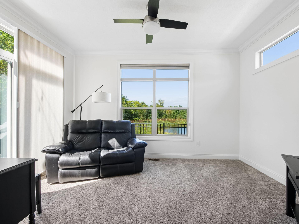
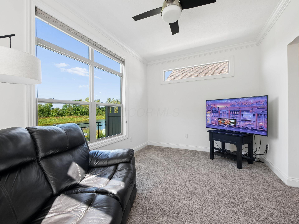
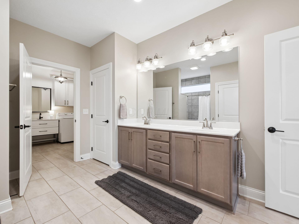
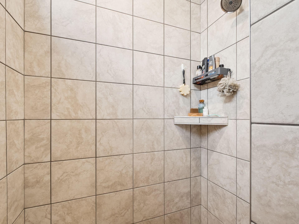
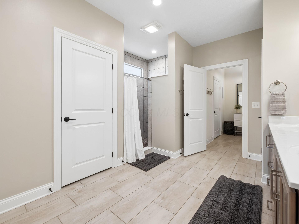
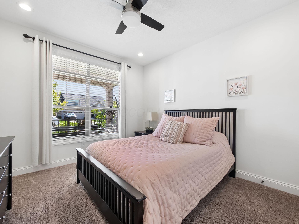
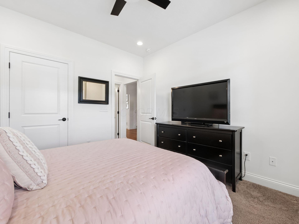
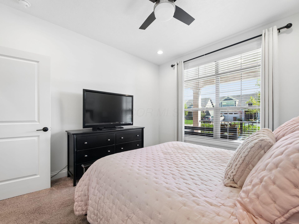
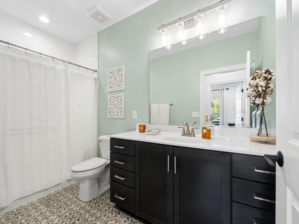
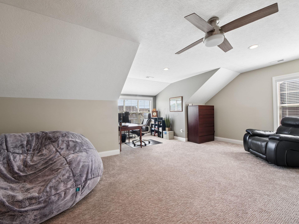
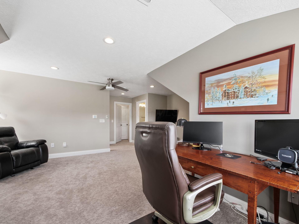
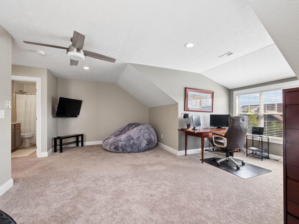
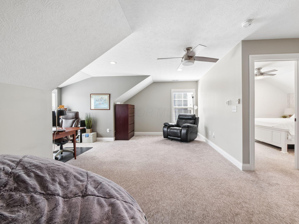
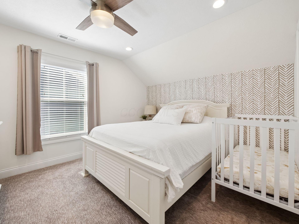
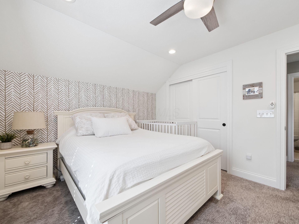
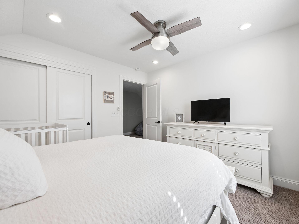
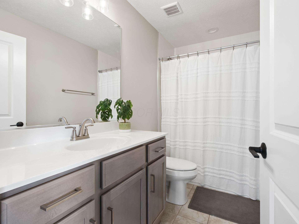
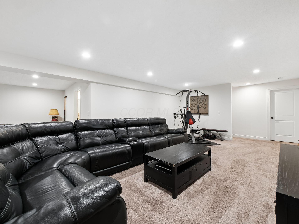
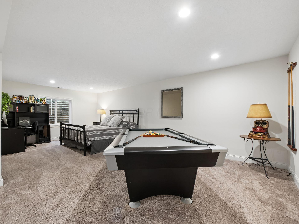
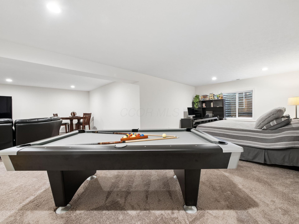
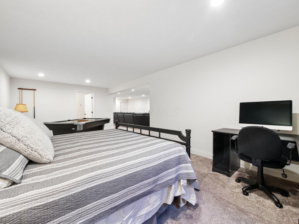
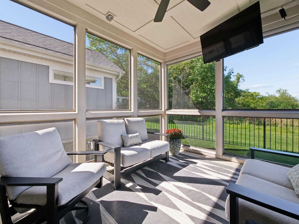
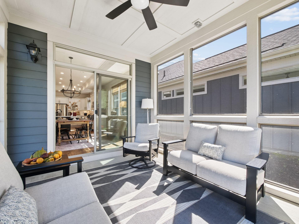
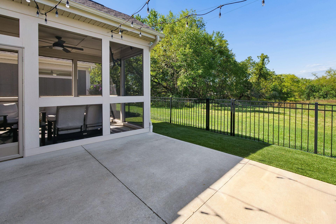
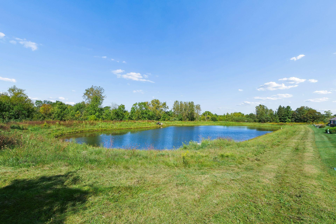
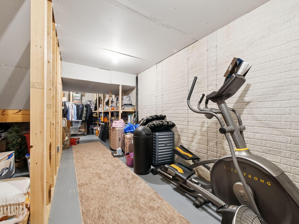
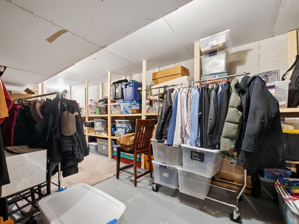
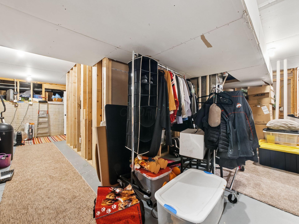
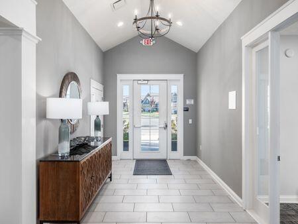
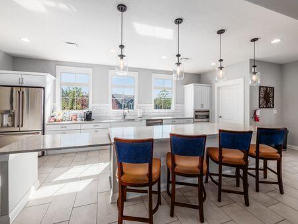
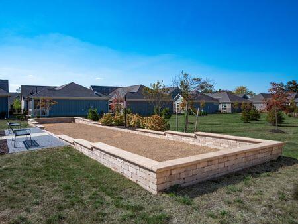
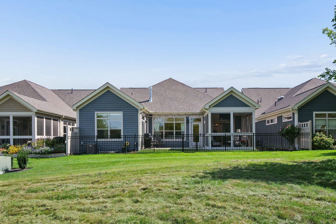
Open House Sunday 10/25 2:00 -4:00 The lifestyle & amenities you've been dreaming of are all waiting for you in this truly spectacular Epcon Torino model Patio Home with expansive, finished Lower Level & upper level Bonus Suite. One of the most spacious & well designed homes in the community, this exceptional residence offers a total of 3 Bedrooms & 4 Full Baths on 3 finished levels of living space. From the ethereal sunsets over the pond on the greenspace behind the house, to the quality upgrades & customization throughout the expansive floor plan, this home offers the space & style you've been looking for. The Jerome Village area features wonderful new amenities including shopping & business areas, plus easy access to SR 33 & 42 for travel throughout the surrounding towns. The neighborhood includes an exclusive Clubhouse with Fitness Center, Pool, Pickleball Courts & more. Upscale features throughout, including 9' or 10' ceilings, crown molding, Mohawk luxury laminate flooring, plush carpet & custom lighting fixtures throughout. There is a relaxing Screened Porch & 12x17 Patio, 1st floor Laundry, & 2 car Garage. The open floor plan features a Kitchen with 10' island, quartz counters, stainless steel LG appliances. Large, sunny Dining Area with door to the Screened Porch, and a Great Room with door to the Patio & shiplap accent wall with gas fireplace. Private Office with French doors is just off the Great Rm. 1st floor Primary Suite with Sitting Rm, luxury Bath, walk-in closet & door to the Laundry Rm. 1st flr BR 2 has adjacent Full Bath. Upper Level Bonus Suite with 3rd BR & Full Bath, perfect for guests! Huge finished Lower Level offers lots of space for entertaining, Rec Rm, 4th BR area with egress window & 4th Full Bath. Fenced yard area overlooks pond, no houses behind! Also: New Sump Pump, Turf added at back of yard, White wood blinds (some with remote controls), and more. Everything you've been looking for in the area's best community. Welcome Home!
Details
| MLS # | 226035189 |
|---|---|
| Listing Type | For Sale |
| Style | House |
| HOA Dues | $250 |
| Sub-Type | Resale |
| Status | Active |
| Year | 2021 |
| Days On Site | 41 |
| Listing Provided By | Keller Williams Consultants | Suzette M Salyer |
Features
| Bed(s) | 3 |
|---|---|
| Bath(s) | 4 Total |
| SQ Feet | 3,300 |
| Garage | 2 |
| Basement | Y |
| Pool | Yes |
| Acreage | 0.14 |
Taxes
| Property | 14594 |
|---|
Area Information
| State | OH |
|---|---|
| County | Union |
| City | Plain City |
| Zip Code | 43064 |
| Community Name | Courtyards at Hyland Run |
| School District | DUBLIN CSD 2513 FRA CO. |
| High School | DUBLIN CSD 2513 FRA CO. |
| Listing VS Median (in Courtyards at Hyland Run) | |
Price: $799,000 low | high Med: $688,900 sqft: 3,300 low | high Med: 2,880 $ / sqft: $242 low | high Med: $239 On site: 41 low | high Med: 89 | |
Market Activity 43064
Request a showing
Request a showing
Contact
Learn More About This Property

| Open House |
|---|
| In-Person 10/25 2:00 PM - 4:00 PM |
| State | OH |
|---|---|
| County | Union |
| City | Plain City |
| Zip Code | 43064 |
| Community Name | Courtyards at Hyland Run |
| School District | DUBLIN CSD 2513 FRA CO. |
| High School | DUBLIN CSD 2513 FRA CO. |
| Listing VS Median (in Courtyards at Hyland Run) | |
Price: $799,000 low | high Med: $688,900 sqft: 3,300 low | high Med: 2,880 $ / sqft: $242 low | high Med: $239 On site: 41 low | high Med: 89 | |
